
Johns Groundwork Services Ltd
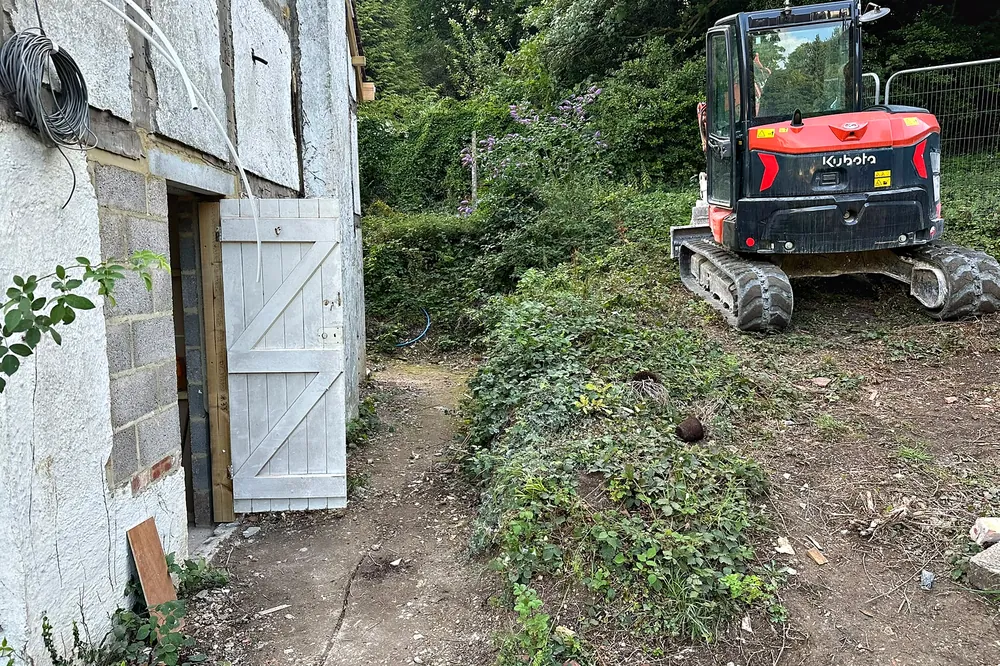
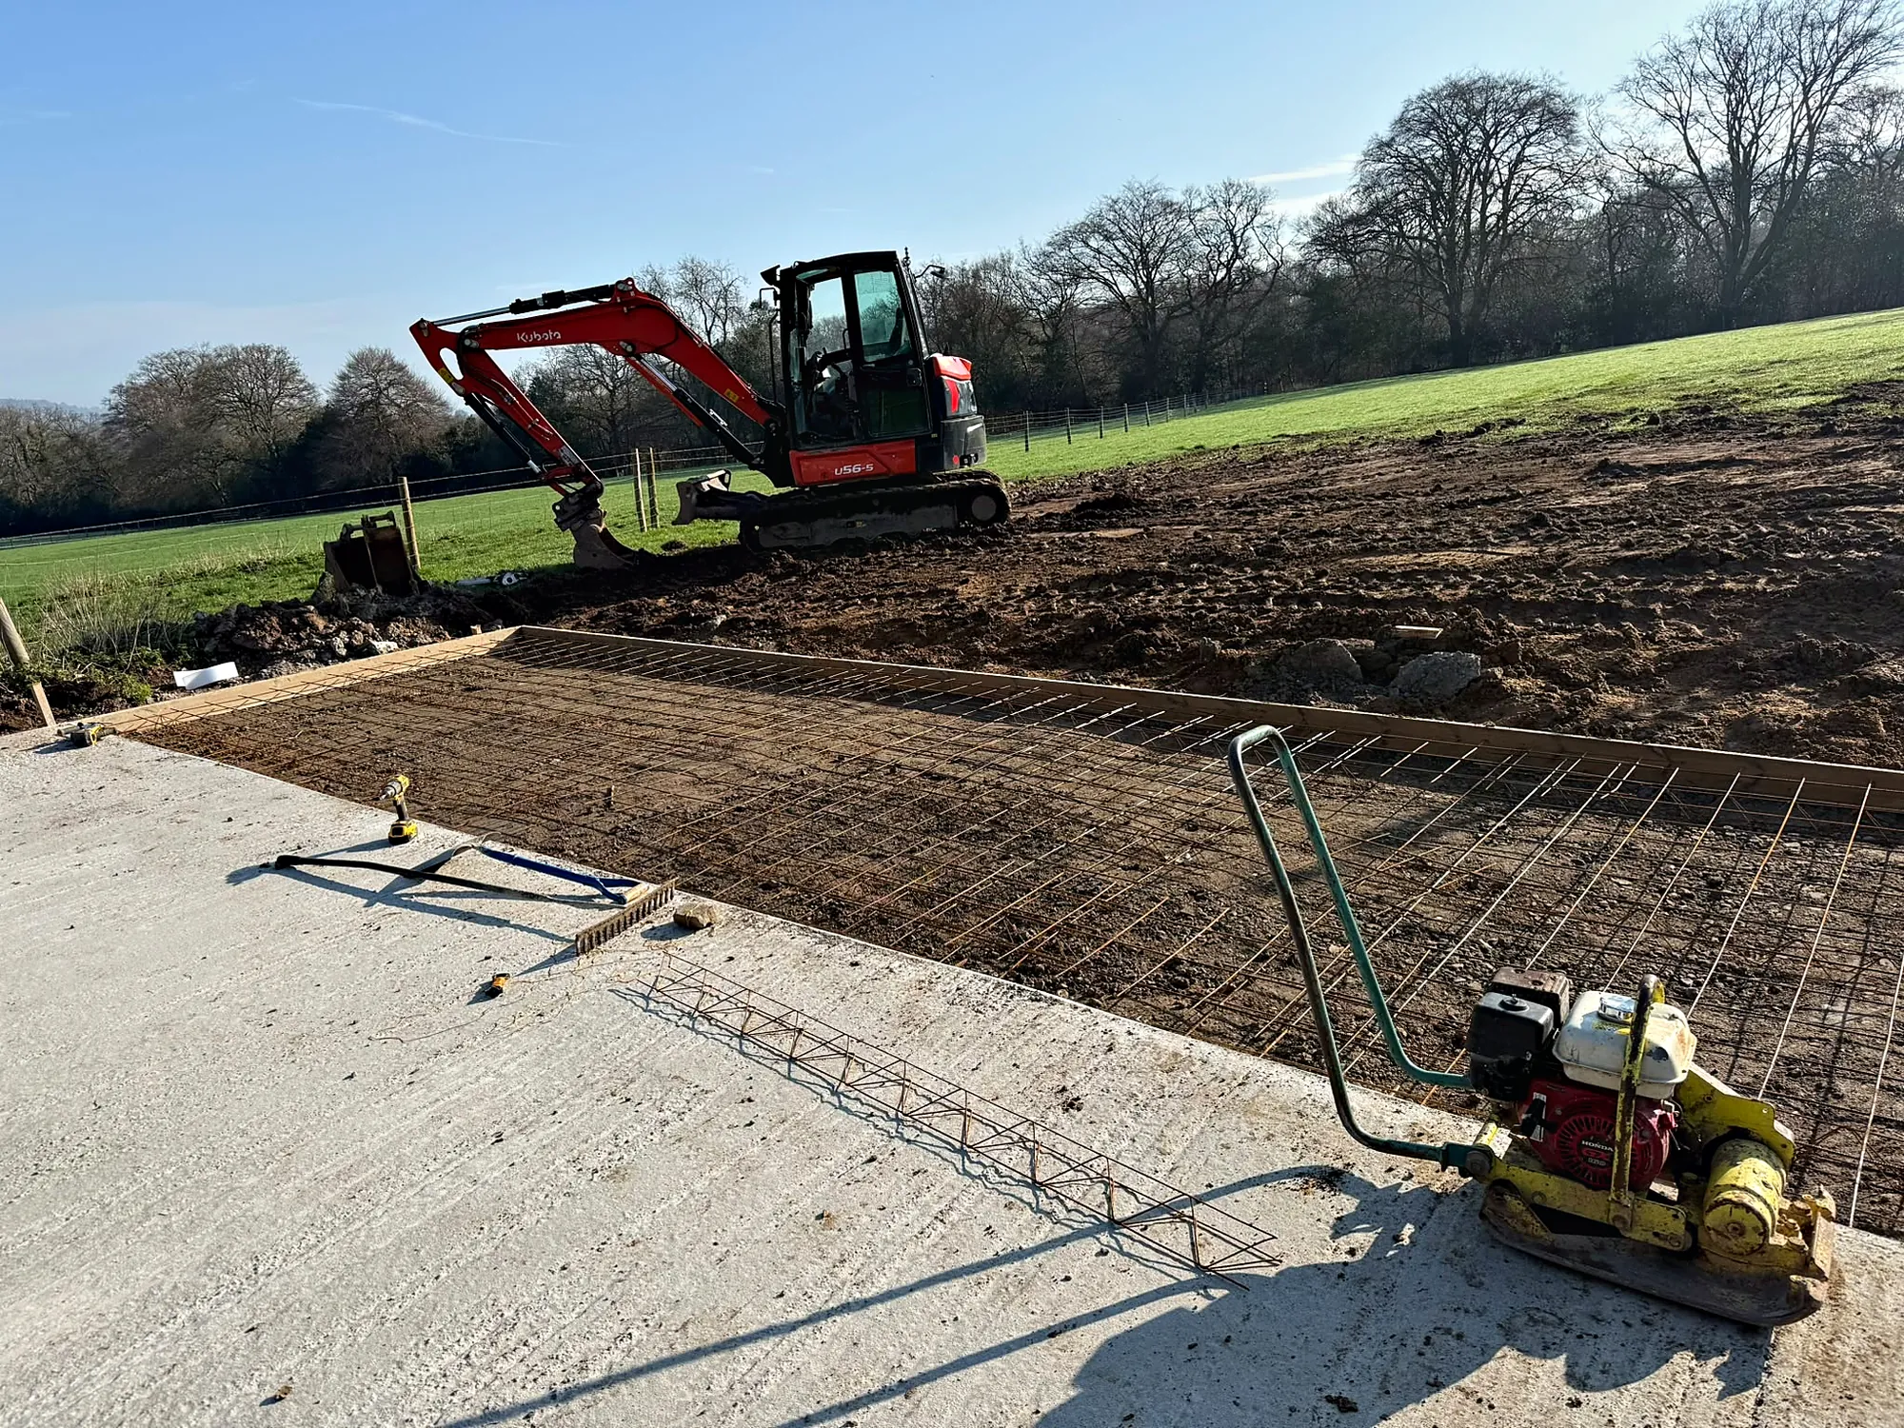
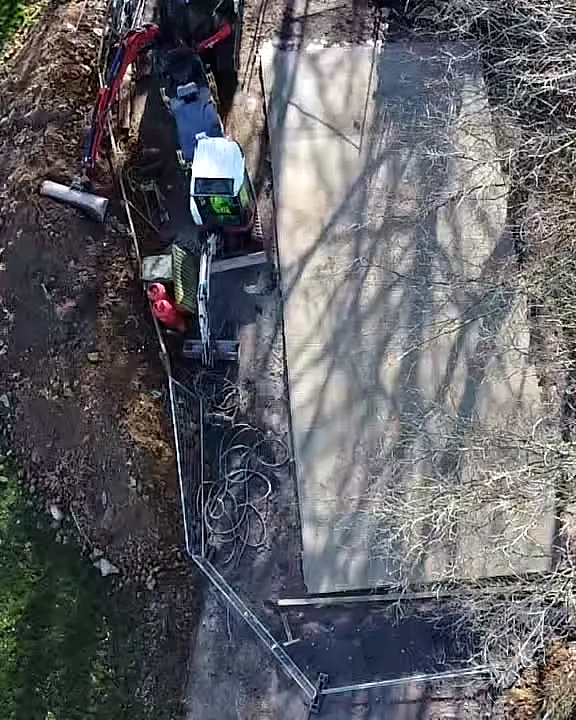
Steel mesh laid beside a finished concrete base, a Kubota working behind

Garden Rooms, Garages And Hot Tubs

Concrete Bases for Garden Rooms, Garages and Outbuildings

Concrete bases and slabs for garden rooms, garages, sheds, workshops and hot tubs, laid on a compacted sub base, formed to line and level, meshed where the load needs it and poured true.

Overview

Level, Solid Bases for Whatever Sits on Top

A garden room, a garage or a workshop is only as straight as the base it sits on. If the base is out of level, doors bind, panels will not line up and water finds its way in; if it is too thin or badly prepared, it cracks and settles.

Johns Groundwork Services forms and pours concrete bases for homeowners and builders across Surrey, South London and West Sussex. We dig out, lay and compact the sub base, set the formwork, fix the mesh and pour, with ready mixed concrete sourced and delivered for each job. Our own mini digger and grab lorry handle the dig and take the spoil away.

A new concrete base seen from above beside a hedge

01 / 06

Bases for Garden Rooms, Garages, Sheds and Hot Tubs

Each building asks something different of its base. A garage slab carries a car and needs to be tough and well reinforced; a garden room or office needs a dead level base so the frame and glazing go up square; a shed or summer house needs a solid, free draining pad; and a hot tub, full of water and people, is a heavy load that a thin slab or an ordinary patio is not built for.

Tell us what is going on the base and, if you have it, the supplier's base specification. Where there is one we build to it exactly, including the size, the thickness and where any service ducts need to come up through the slab for power or water.
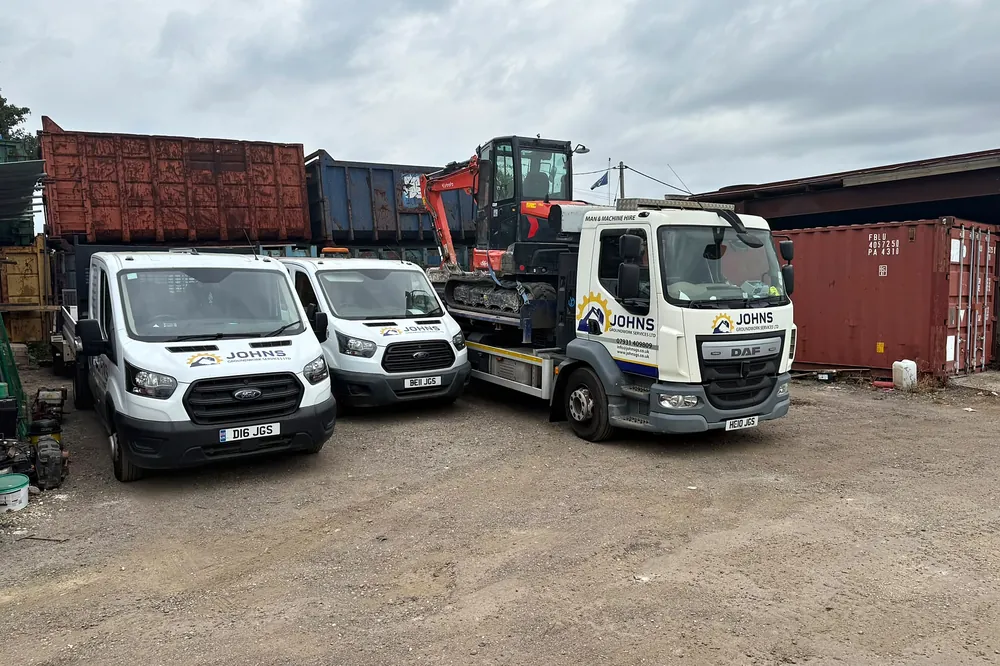
Johns vans and the lorry with a Kubota on the back in the yard

02 / 06

Sub Base, Formwork and Mesh

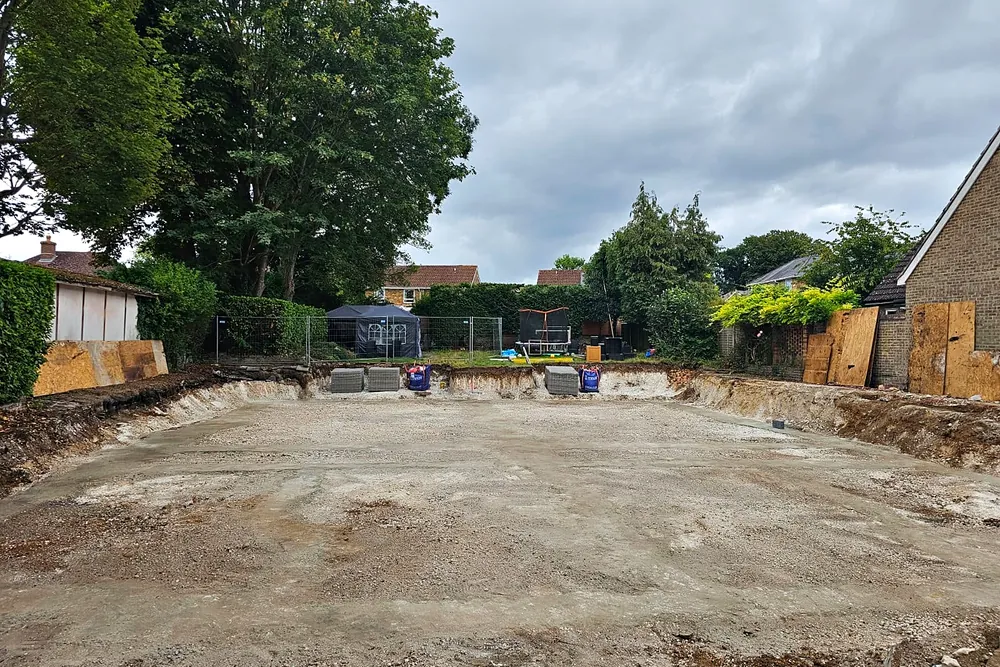
We dig out the topsoil and any soft ground to reach a stable formation, then lay MOT Type 1 crushed stone in layers and compact each one with a plate or roller. A well compacted sub base is what stops a slab settling and cracking, and it takes as much care as the concrete on top of it.

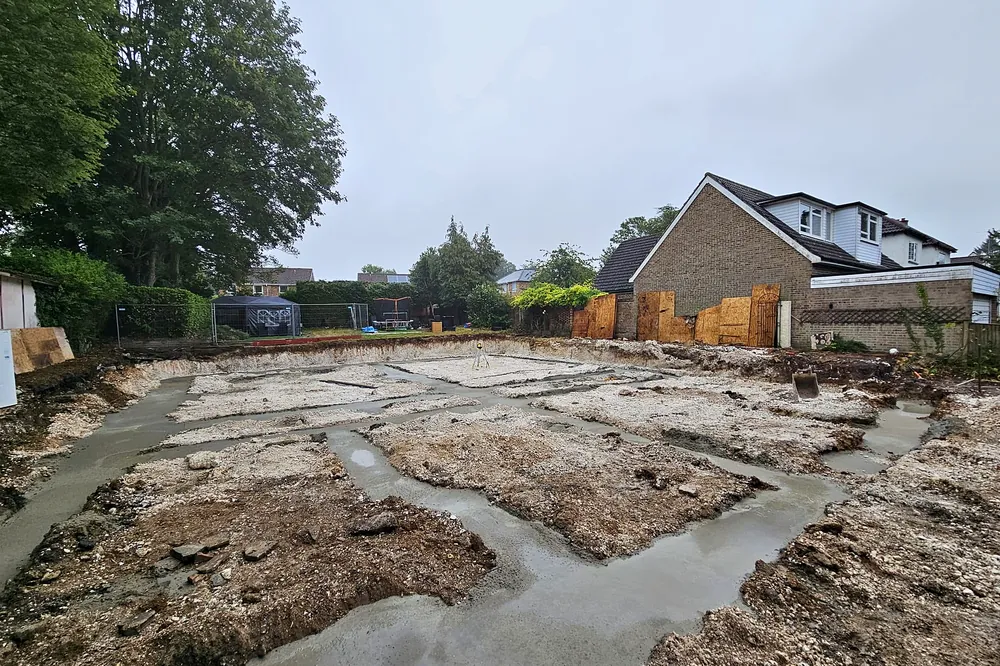
Timber formwork is set to line and level around the edge and braced so it cannot move under the weight of wet concrete. Steel mesh goes in where the load needs it, raised on spacers so it ends up inside the slab rather than lying on the ground beneath it, and a damp proof membrane goes down first where the building needs a dry floor.

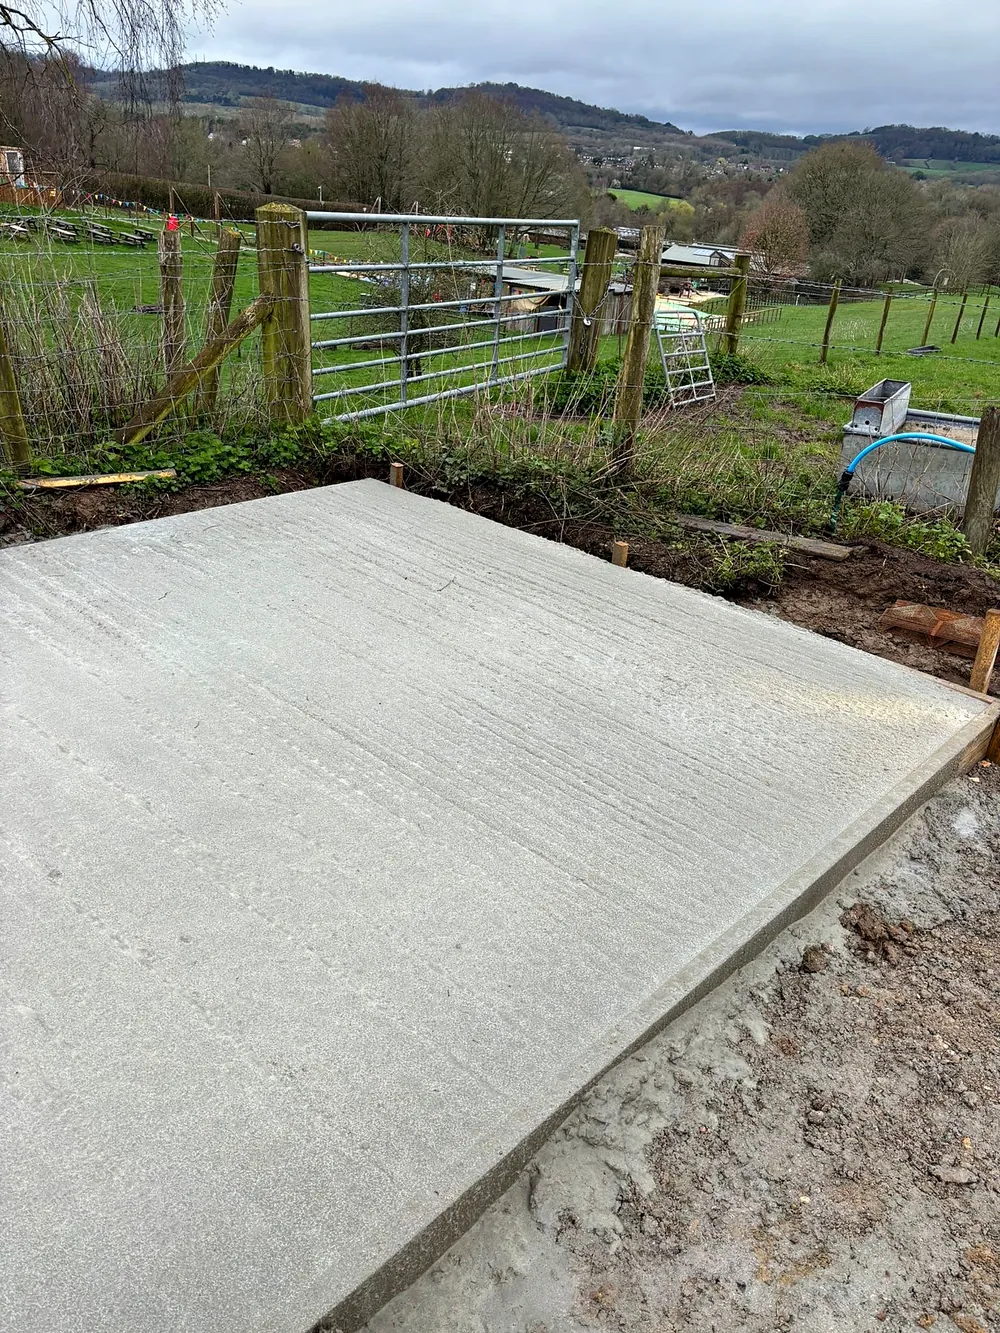
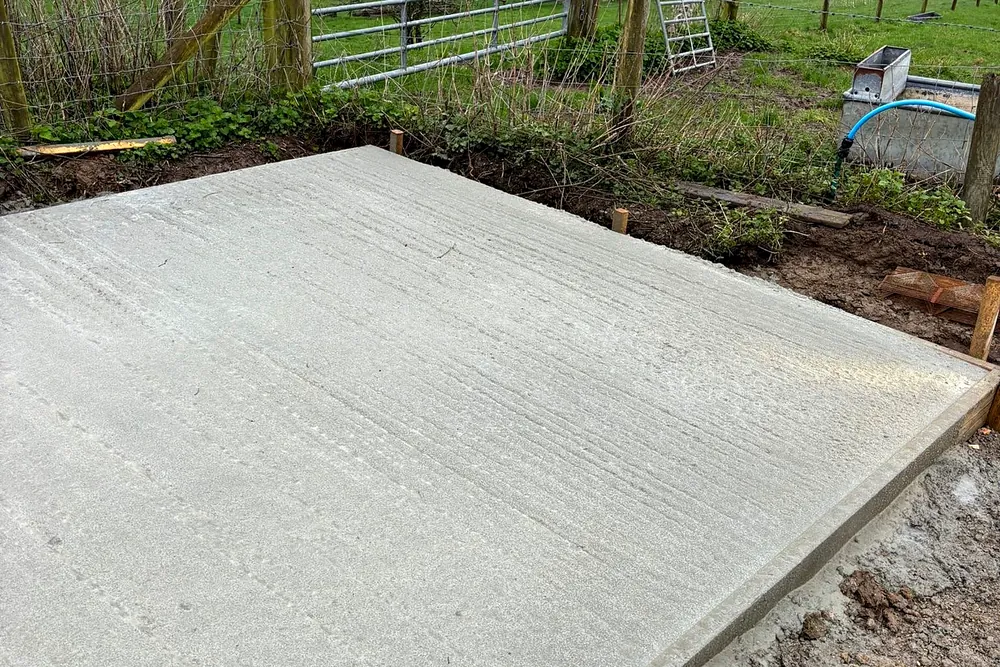
The corner of a newly finished concrete base

03 / 06

Levels, Falls and Edges

Some bases need to be dead level, others need a slight fall. A garage apron or an open hardstanding is laid with a fall so rainwater runs off rather than pooling, while a base for a timber garden room is usually laid level and kept just inside the building's footprint, so rain running down the walls drips clear instead of soaking in underneath.

We set the level against the house, the garden and the drainage before we dig. On a sloping garden that can mean cutting into the bank on one side and building up on the other, so the base finishes at a sensible step height and no water is directed back towards the house.

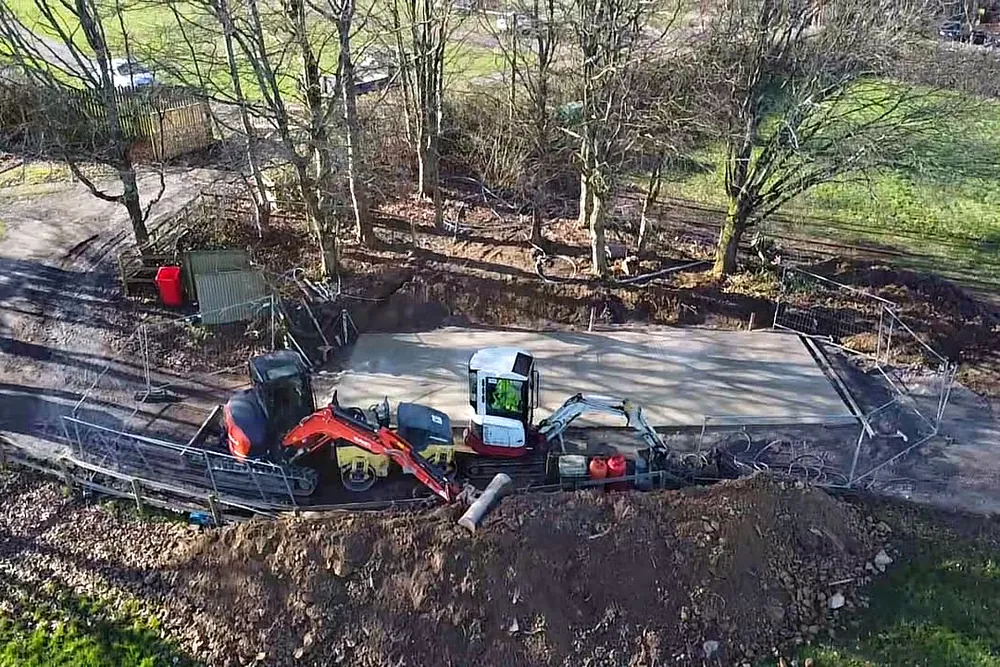
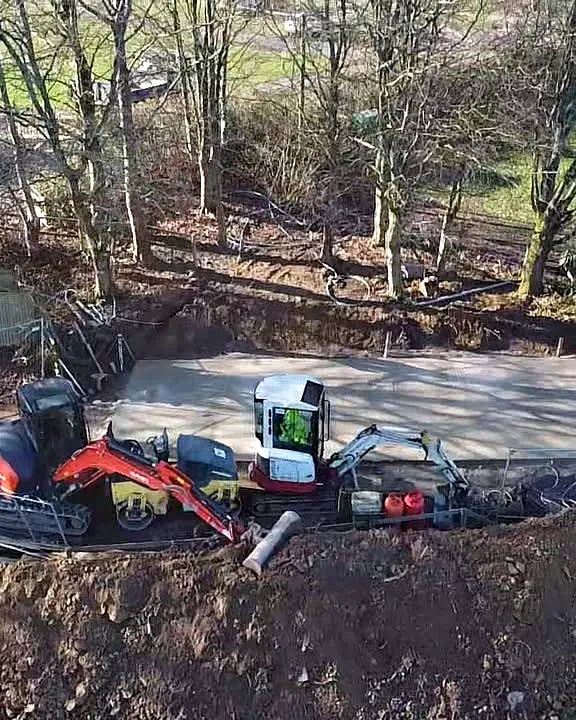
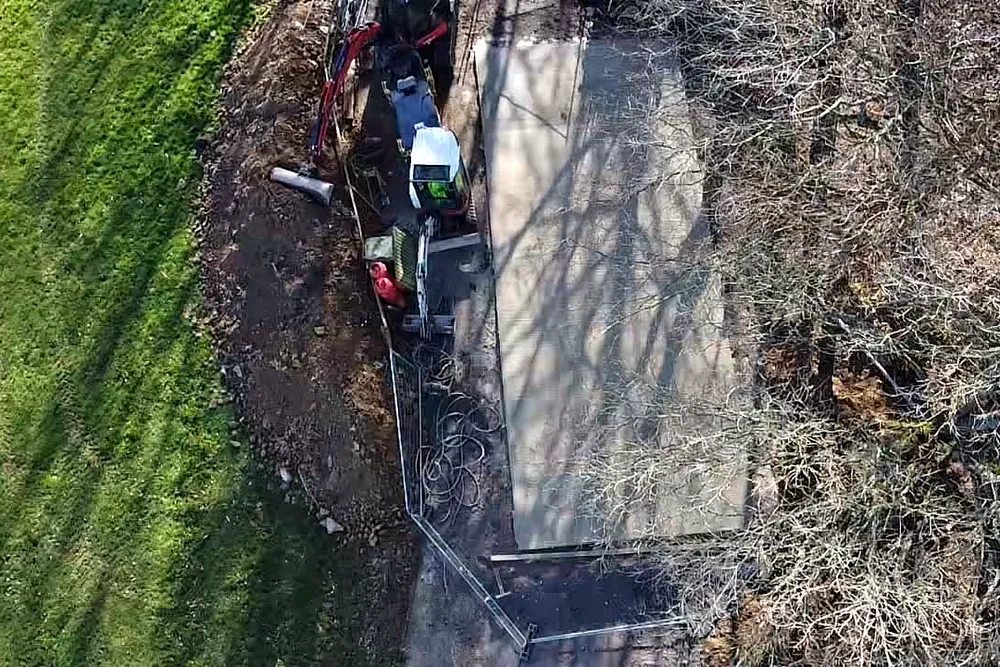
Machines at work beside a fresh concrete base in a rural yard

04 / 06

Ready Mixed Concrete and the Pour

We source and book ready mixed concrete for each pour, in the mix and quantity the base needs, so the whole slab goes down in one continuous pour rather than being mixed by the barrow load. Where the wagon cannot reach the back garden, the concrete is barrowed or dumpered through, or a concrete pump is booked where that is the better route, and we plan the route on the site visit.

The concrete is spread, compacted and struck off level against the top of the formwork, then finished to suit the use: a tamped finish for grip on an outdoor hardstanding, or a smoother float finish where a building will sit on it.

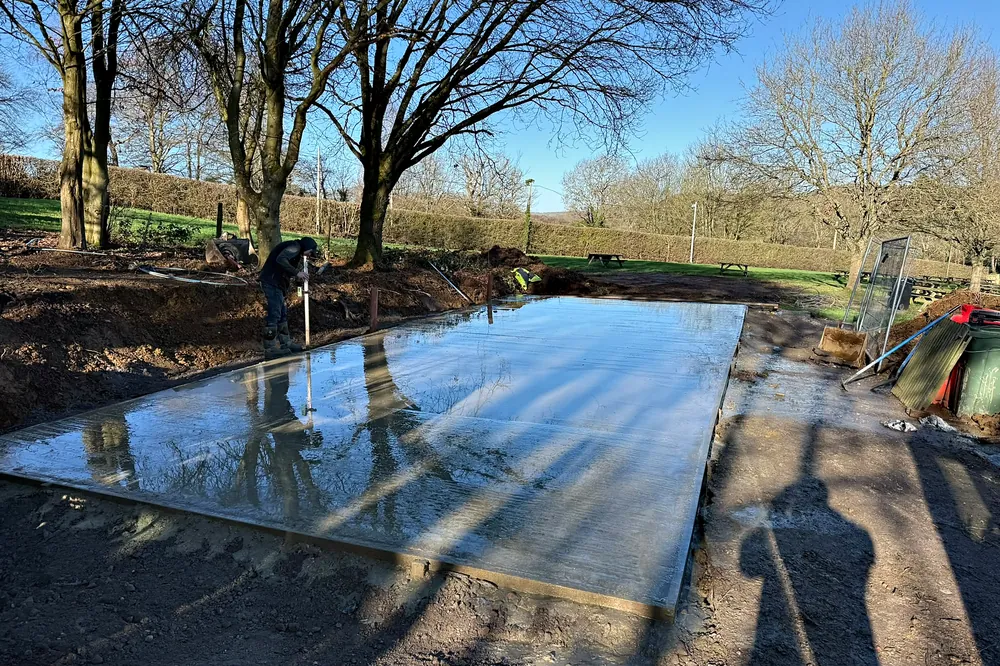
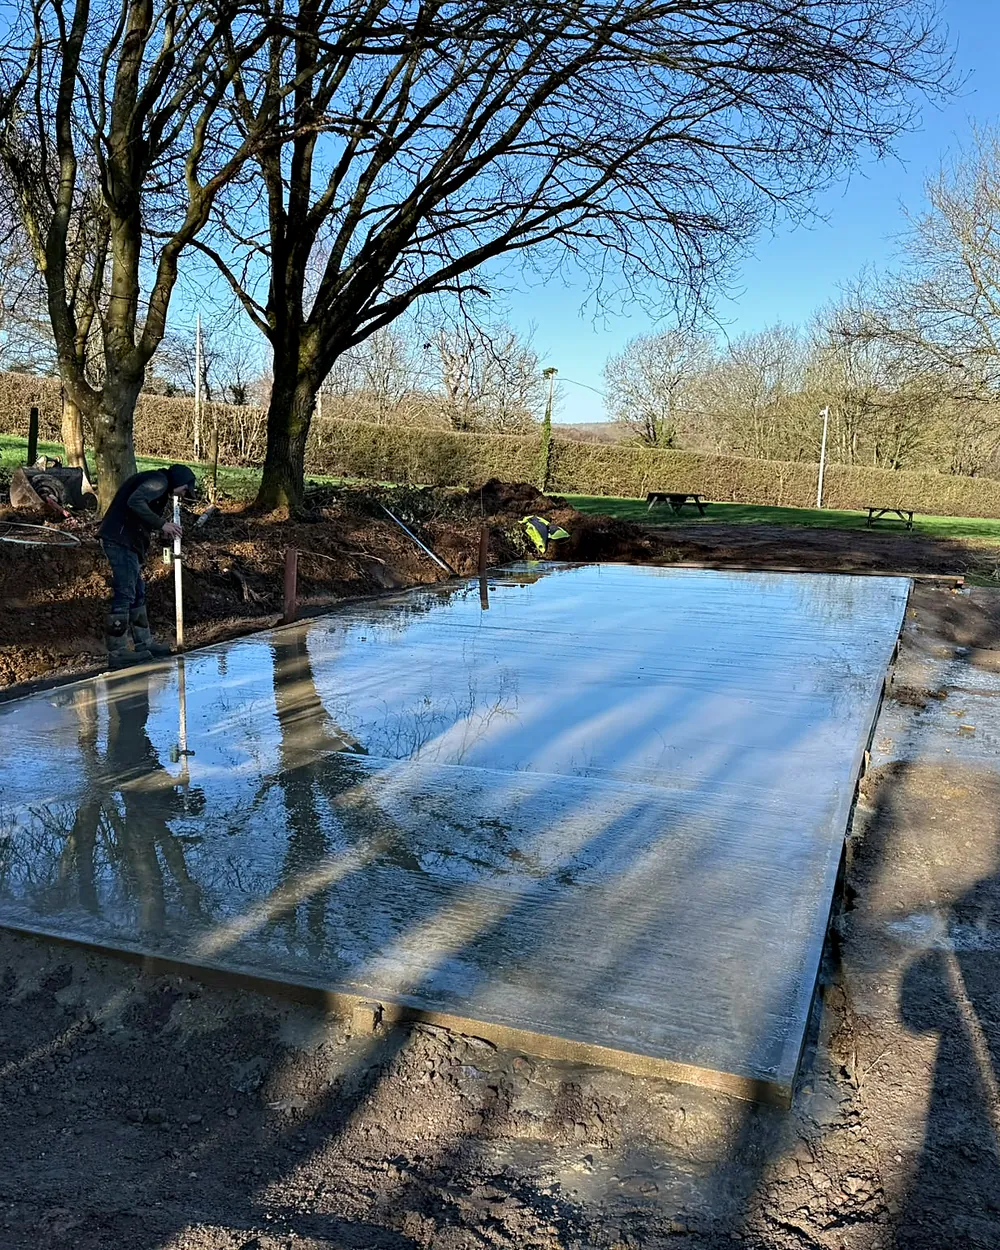
A new concrete base, wet and level in the morning sun

05 / 06

Curing and When the Base Is Ready

Concrete goes on gaining strength for weeks, but only while it keeps its moisture. Curing means stopping the new slab drying out too soon, usually by covering it with polythene, and keeping frost off it: industry guidance says the surface should not fall below freezing until the concrete reaches a strength of at least 5 newtons per square millimetre.

In practice a base poured in cold weather is covered and protected overnight, and one poured in hot or windy weather is covered so the surface does not dry and crack. We tell you when the base is ready for the building to go on, and when it can take heavier loads such as a car or a filled hot tub.

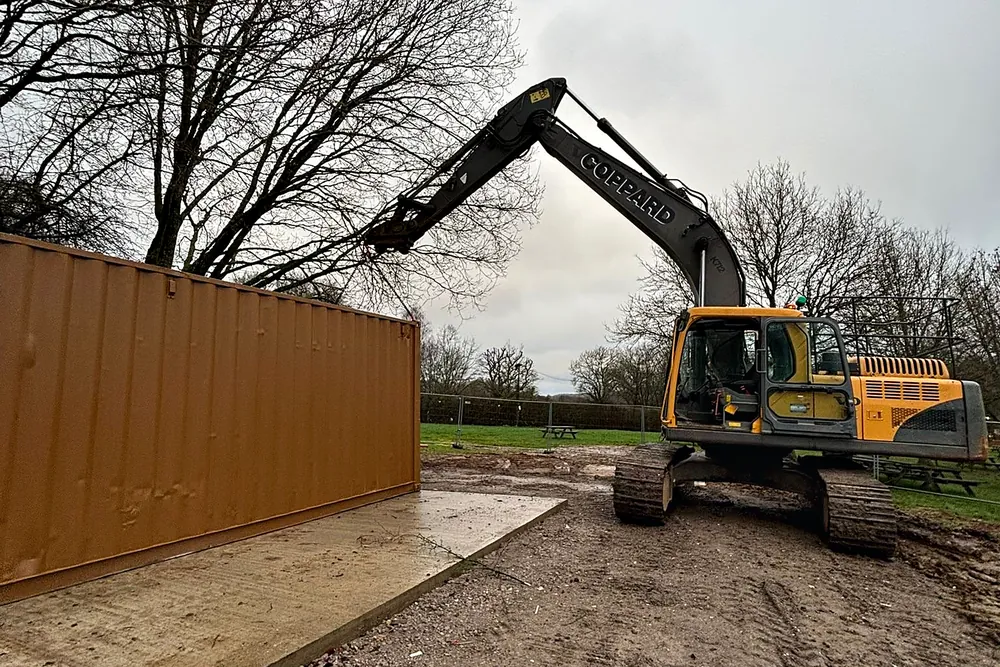
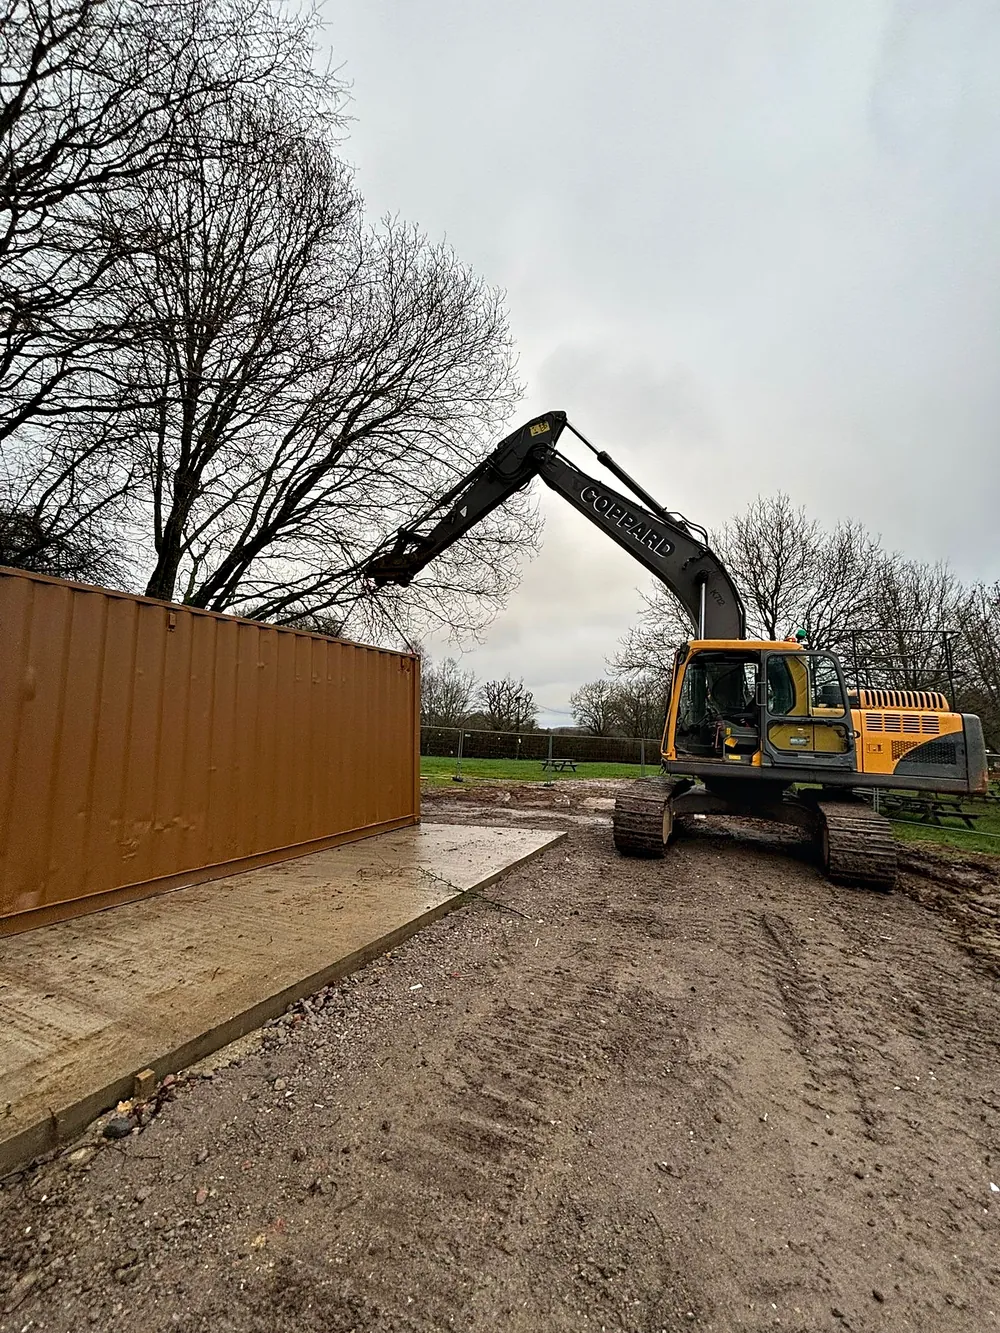
Ground prepared beside a container on a concrete base

06 / 06

Building Regulations for Garden Rooms and Outbuildings

According to the Planning Portal, building regulations do not normally apply to a detached outbuilding with a floor area under 15 square metres and no sleeping accommodation. Between 15 and 30 square metres approval is usually not needed either, provided there is no sleeping accommodation and the building is at least 1 metre from any boundary or built mainly of non combustible materials.

Planning permission is a separate question, decided by the rules on the size, height and position of outbuildings, so it is worth checking both before the base goes in. Where the building sits, and how close it comes to the boundary, is fixed when we set out the base, so have that settled before the day of the dig.

Four kinds of foundation

Which Foundation Does Your Build Need?

The right foundation depends on the ground and the design. Your engineer or building control sets the depth, and we dig and pour to that specification.

A continuous strip of concrete under each load bearing wall, wide enough to spread the weight into firm ground, with the walls built up from it in blockwork.

  • Single and two storey extensions
  • Firm, consistent ground
  • Garages and outbuildings

The trench is dug to firm ground and filled almost to the surface with concrete, so there is less blockwork below ground and the job moves on sooner.

  • Extensions on clay
  • Where speed matters
  • Narrow or deep trenches

A reinforced slab under the whole building that spreads the weight across a wide area, a little like a raft on water, which lowers the pressure on the ground.

  • Softer or variable ground
  • Garden rooms and outbuildings
  • Where footings would be too deep

Piles pass through weak ground to carry the building down to stronger soil or rock below, with a beam across the top of them for the walls.

  • Made up or very soft ground
  • Near large trees
  • Heavier structures

What is included

What Every Concrete Base Includes

  1. 01

    Dig Out

    Topsoil and soft ground removed down to a stable formation, with the spoil loaded away in our grab lorry.

  2. 02

    Compacted Sub Base

    MOT Type 1 laid in layers and compacted, the foundation the whole slab depends on.

  3. 03

    Formwork to Line and Level

    Timber forms set square and braced, to the size and height your building needs.

  4. 04

    Mesh and Membrane

    Steel mesh where the load needs it, and a damp proof membrane where the building needs a dry floor.

  5. 05

    Ready Mixed Concrete

    Concrete sourced and booked for one continuous pour, then placed, compacted and finished.

  6. 06

    Curing and Protection

    The new slab covered so it cures properly, protected from frost and from drying out too fast.

How the job runs

How a Concrete Base Is Laid

  1. 01

    Site Visit

    We check the position, the access for the concrete and the level against the house and garden, then send a free quotation.

  2. 02

    Dig and Sub Base

    The area is dug out, the sub base is laid and compacted, and the formwork is set to line and level.

  3. 03

    Mesh and Pour

    The membrane and mesh go in, then the concrete is poured, compacted and finished.

  4. 04

    Cure and Hand Over

    The slab is covered to cure, the formwork is struck once it has set, and the area is left tidy.

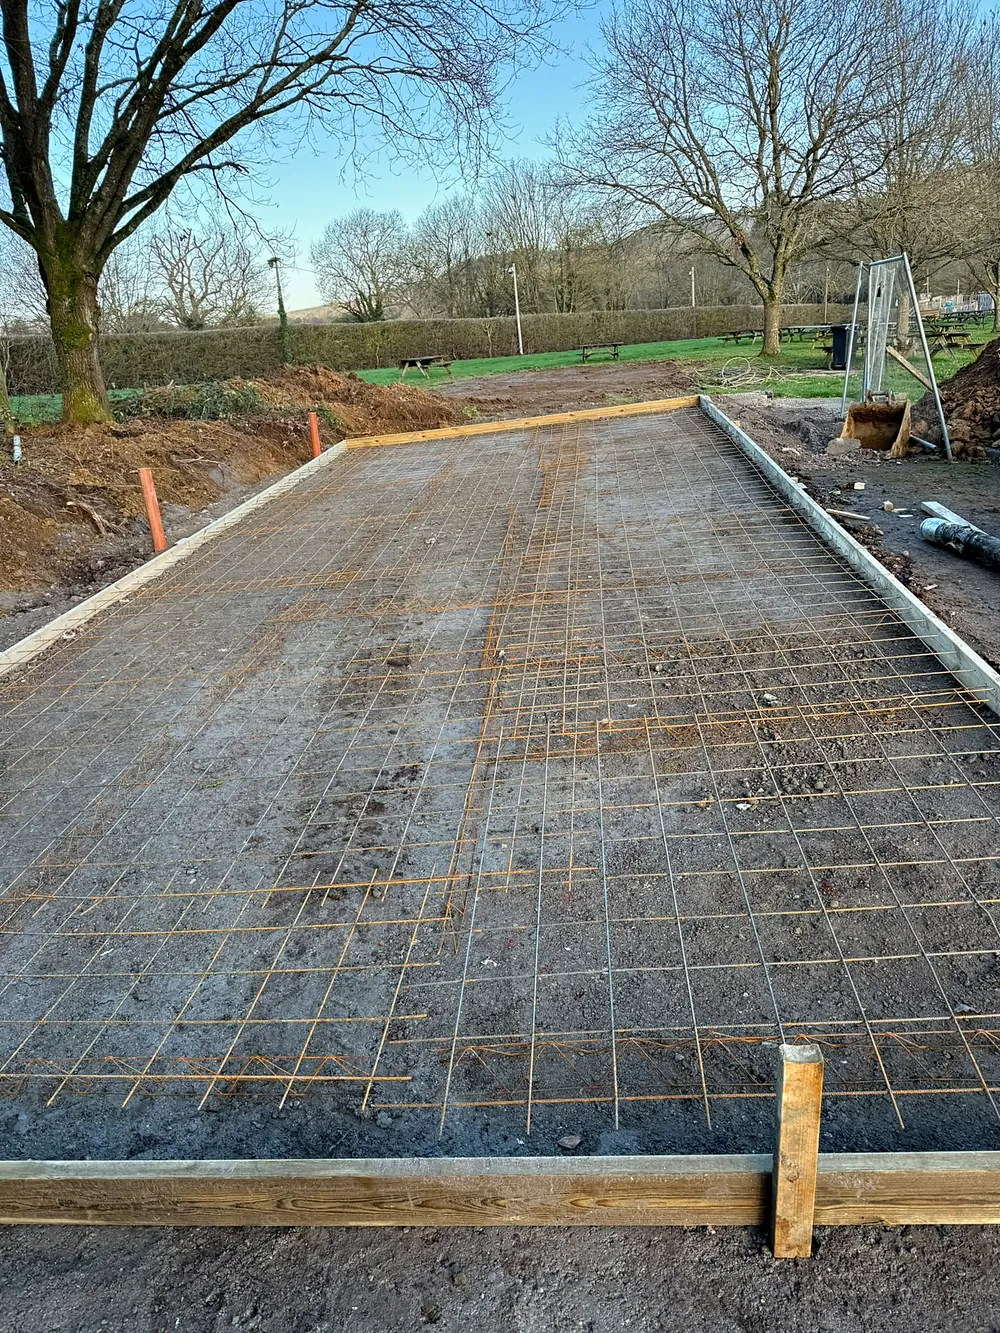
Steel mesh fixed inside the formwork for a concrete base
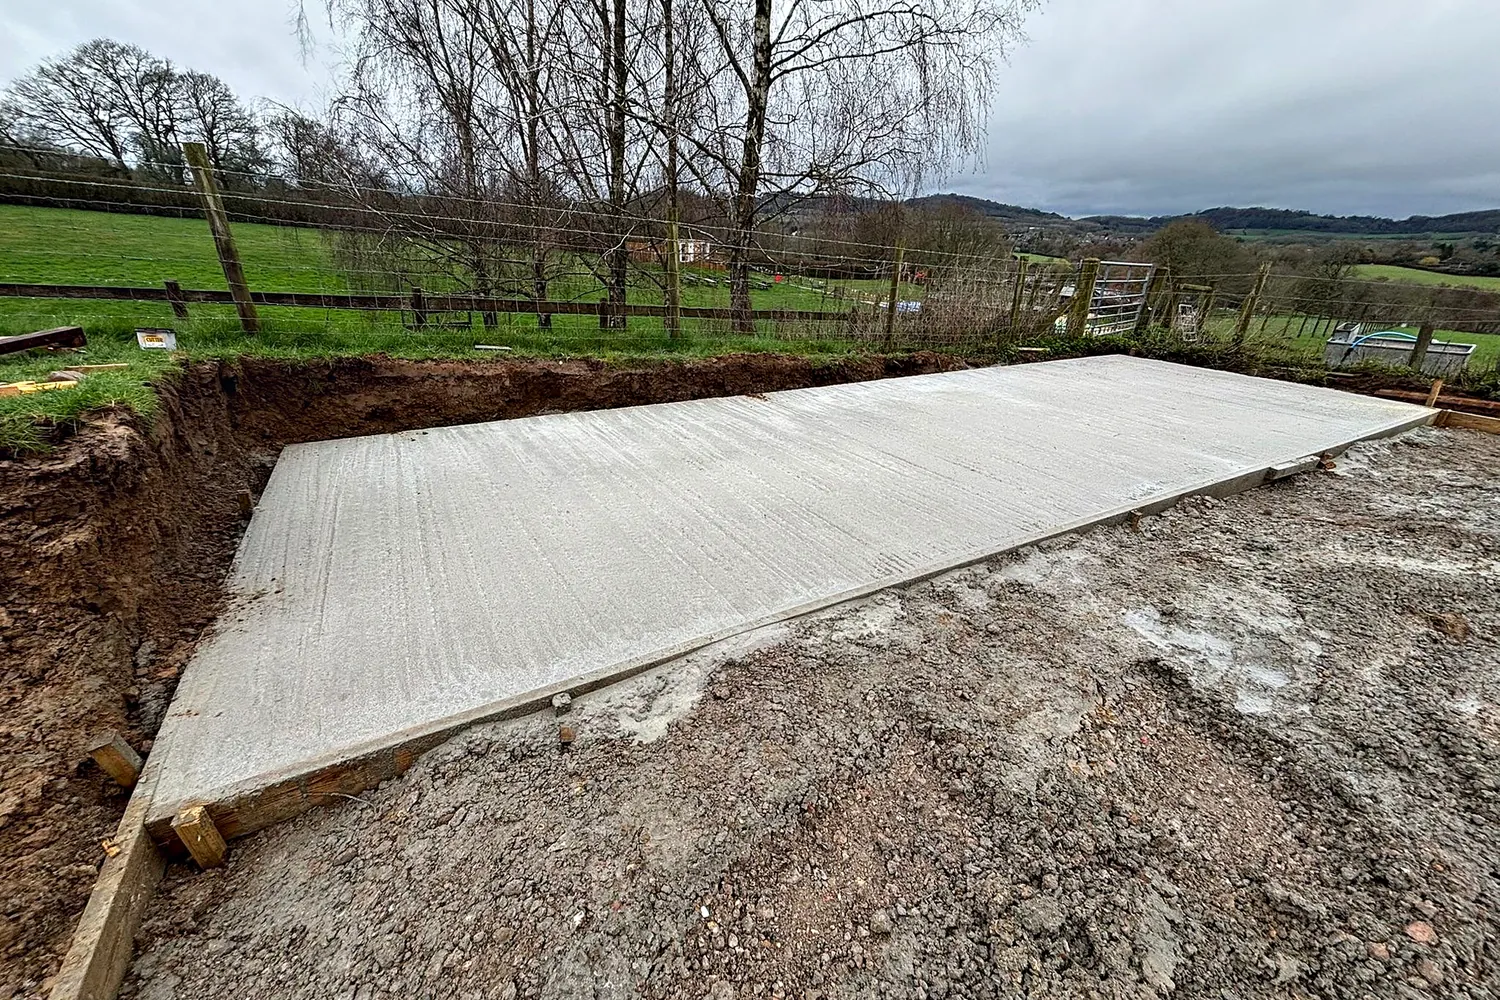
A long concrete base finished in a field

From our work

A Recent Job, Start to Finish

Concrete Bases

Concrete Base in a Field

A long concrete base in a field: the ground dug out, steel mesh laid in the formwork, the concrete poured and given a tamped finish.

Where we work

Concrete Bases Near You

We carry out concrete bases across East Surrey, South London and West Sussex. Every town here has its own page.

Questions

Questions About Concrete Bases

How Thick Should a Concrete Base Be?

It depends on what sits on it and on the ground underneath. A shed or garden room base is lighter work than a garage slab that carries a car, and a hot tub needs a base designed for its filled weight. Where the supplier gives a specification we build to it; otherwise we set the thickness and reinforcement for the load at the site visit.

Can You Lay a Base in a Back Garden with No Vehicle Access?

Usually, yes. Our 2 tonne mini digger handles the dig through narrow access, and the concrete is barrowed or dumpered from the wagon, or pumped where that is quicker. We plan the route on the site visit.

Can I Put a Hot Tub on My Patio?

A patio is laid for people walking on it, not for the weight of a filled hot tub. Check the hot tub maker's guidance on the base it needs; a reinforced concrete base sized to the tub is the usual answer, and we can set a duct into it for the electrical supply.

How Soon Can the Building Go on the Base?

Concrete gains strength over days and weeks, and more slowly in cold weather, so the wait depends on the season and the load. We tell you when the base is ready for your building, and when it can take heavier loads such as a car or a filled hot tub.

Can You Remove the Old Shed or Slab First?

Yes. We can take down an old shed or outbuilding, break out an old slab or patio and load the rubble away in our grab lorry, as a registered waste carrier, before the new base goes in.

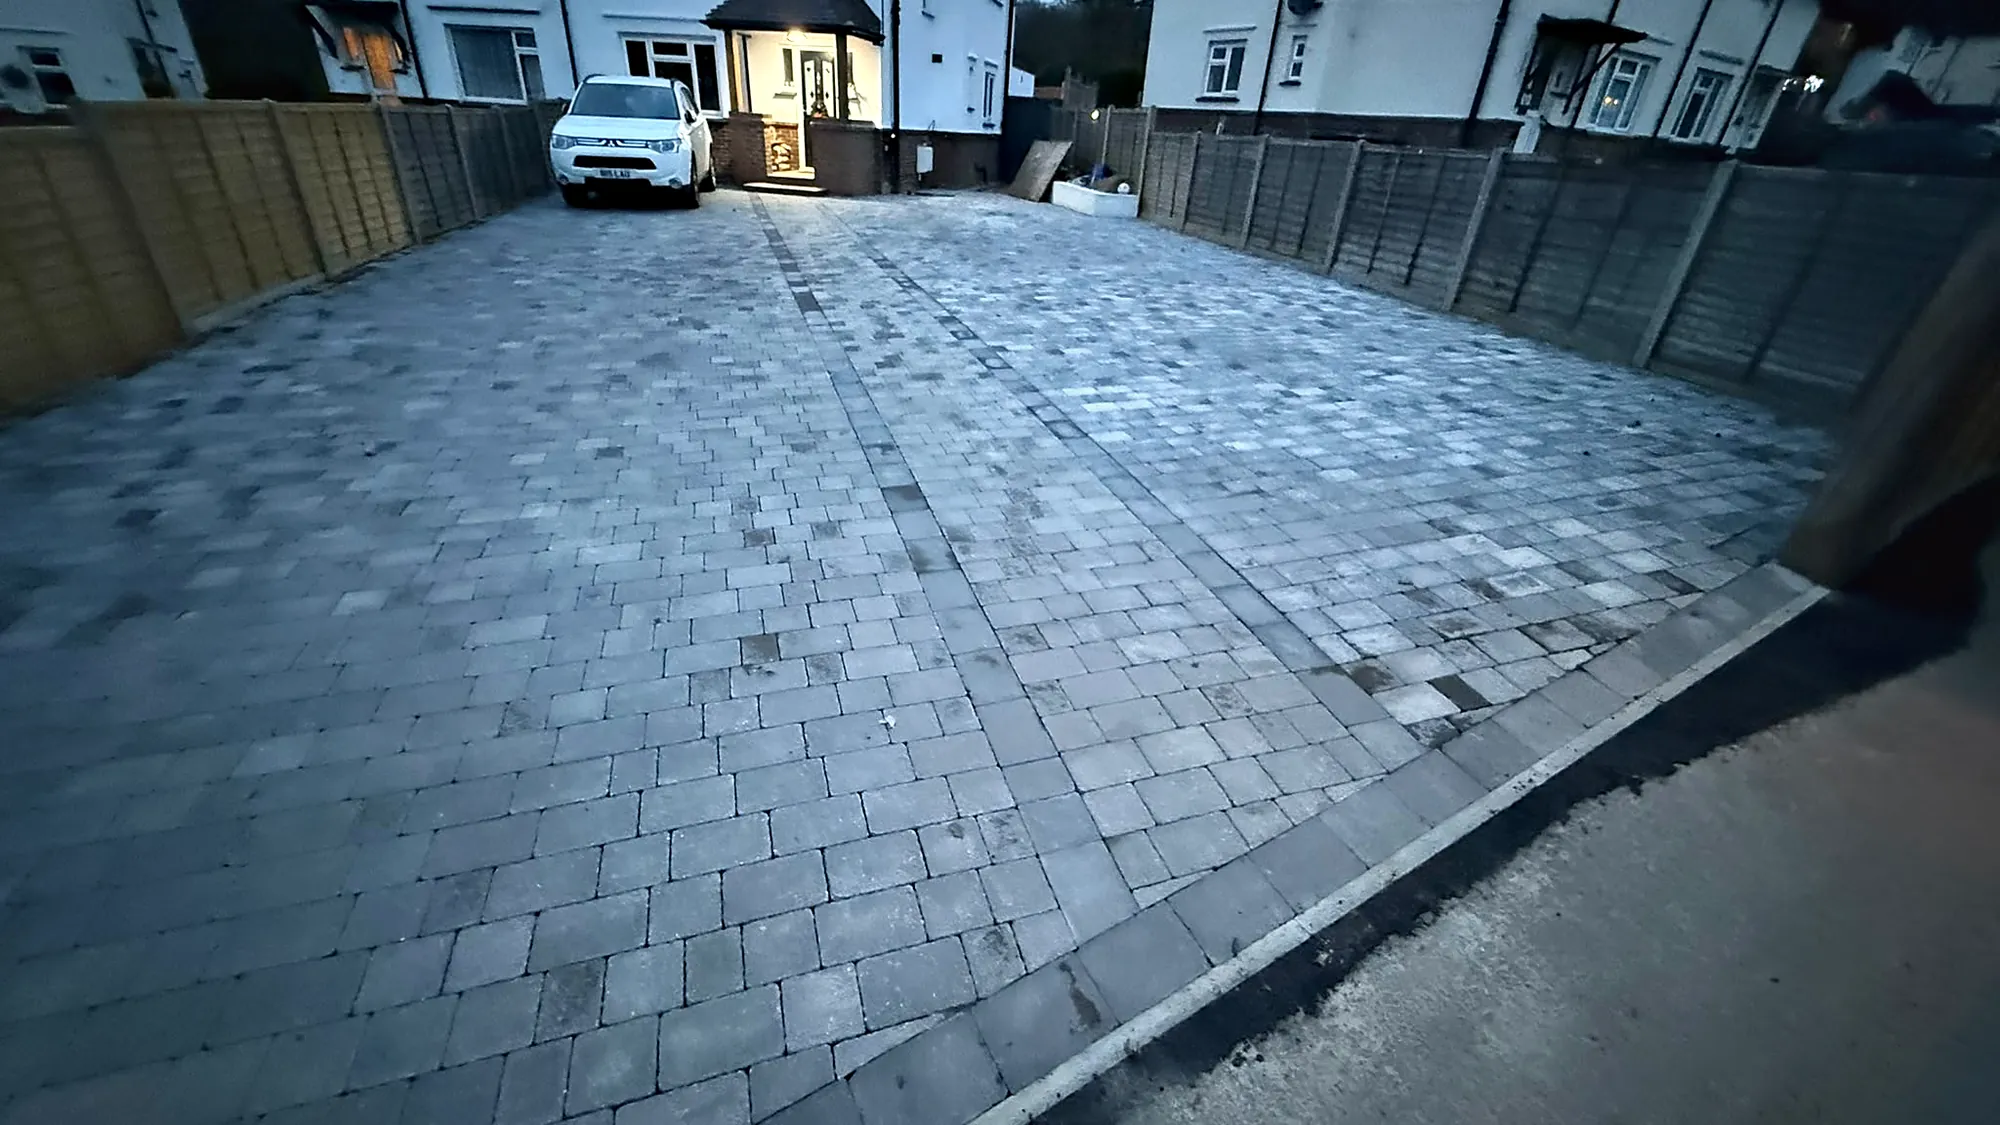
A new grey block paved drive in front of a pair of houses at dusk

Free site visits · Free quotations

Planning a Garden Room or Garage?

Tell us the size of the building and where it is going, and send the supplier's base specification if you have one. We will arrange a free site visit and follow it with a clear, free quotation for the base.