
Johns Groundwork Services Ltd
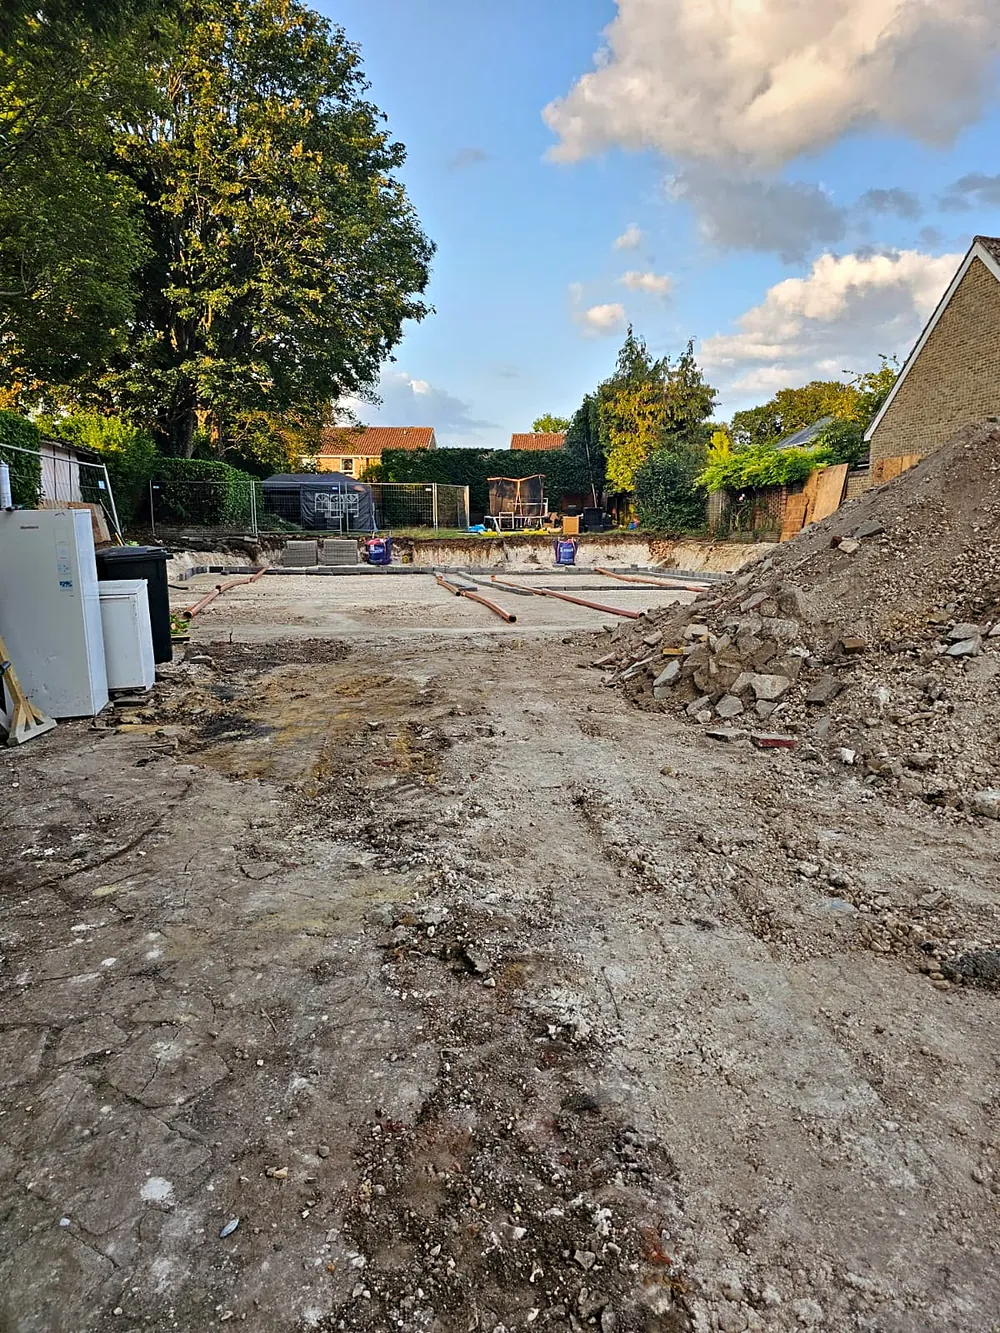
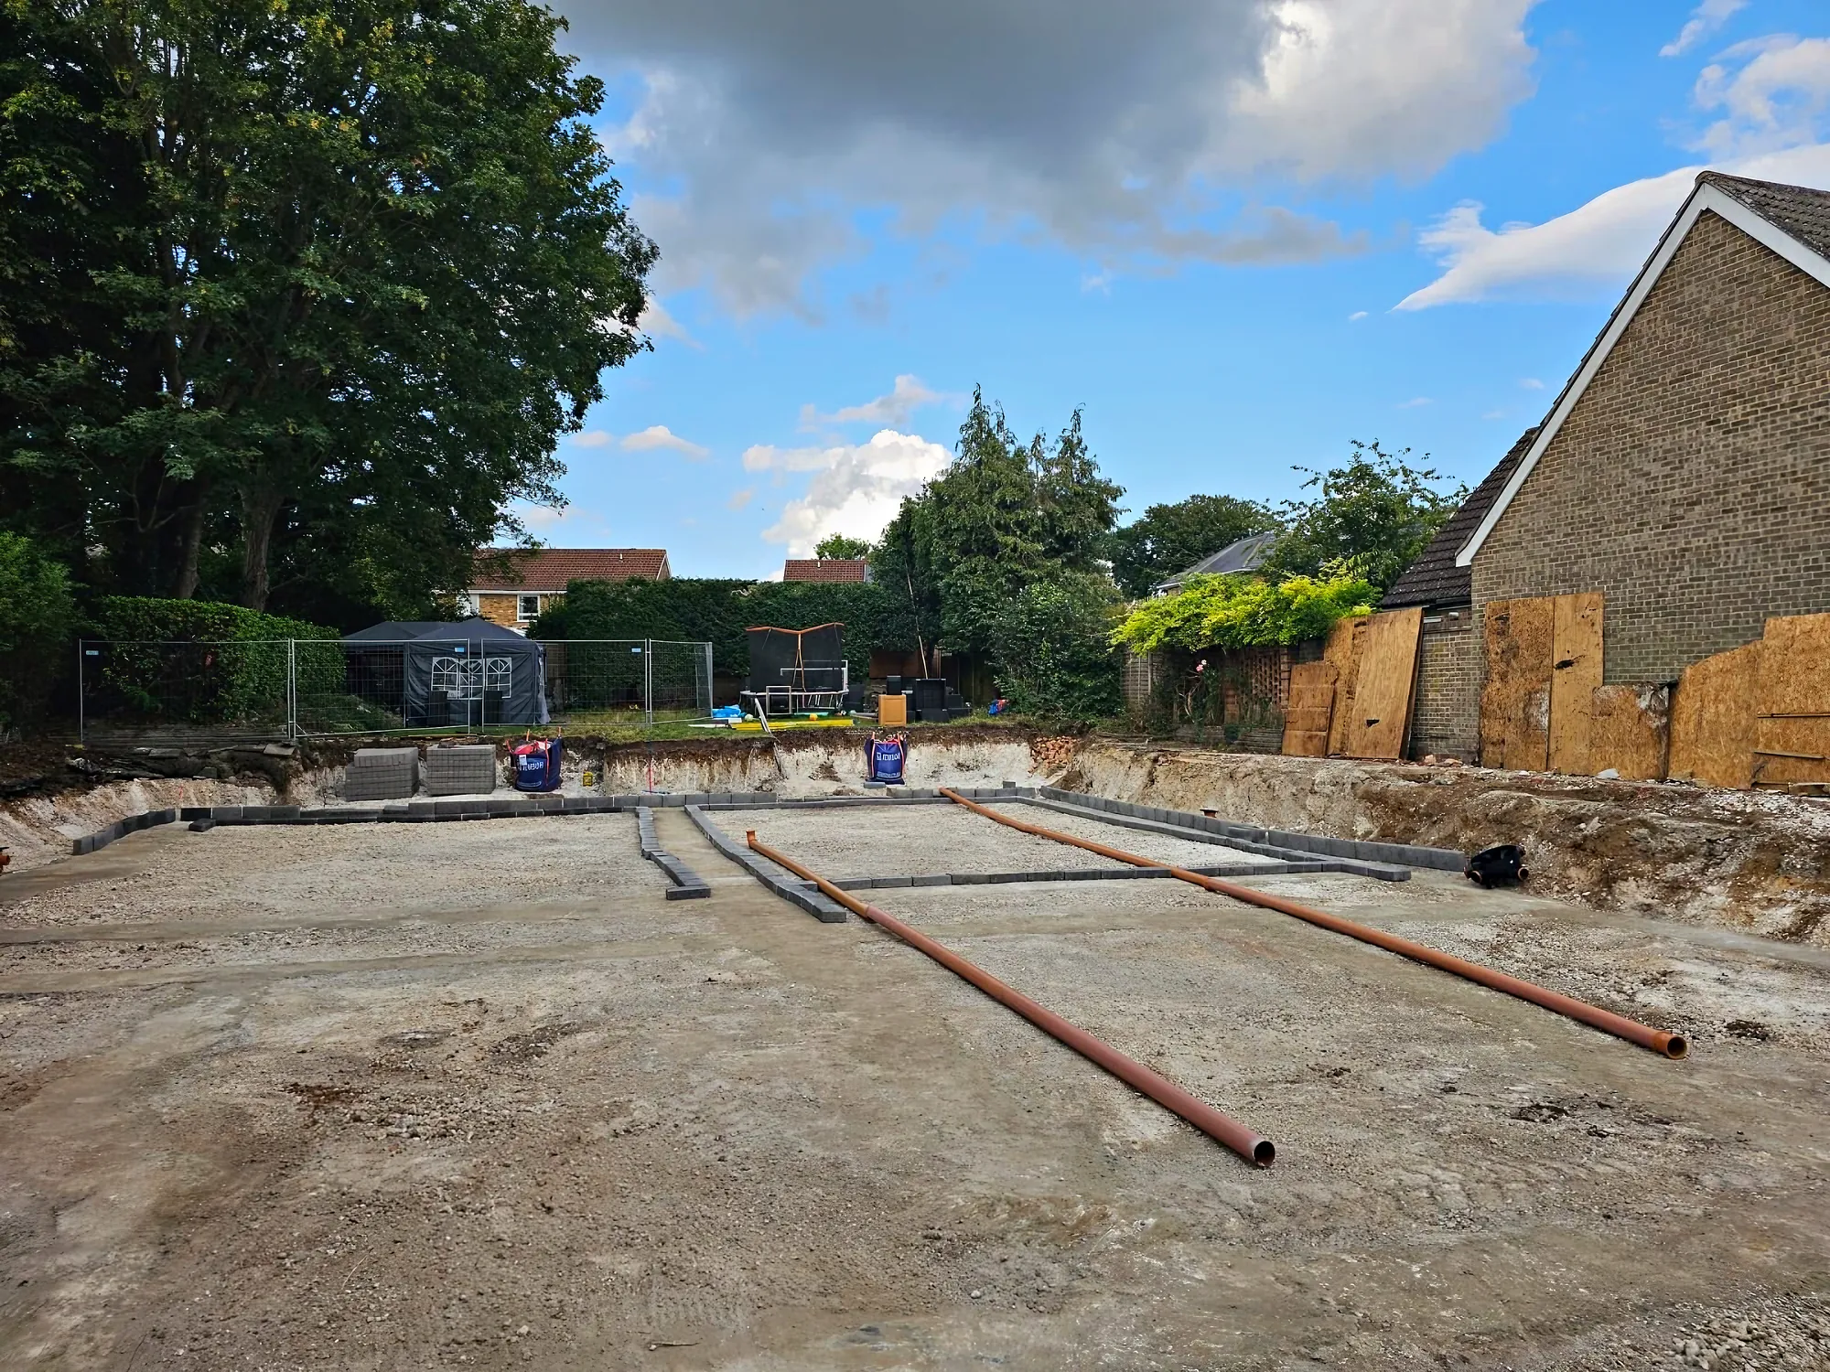
New drainage pipes laid out across a levelled plot

Foul Water, Surface Water And Soakaways

Drainage Preparation in Surrey

New foul and surface water drainage dug, laid and bedded to the right falls before the extension, drive or patio goes on top, by an owner operated team from South Godstone.

Overview

The Groundwork Under Every Drainage Run

Water that has nowhere to go ends up in the ground under a building, and saturated ground loses the strength the foundations rely on. That is why drainage is laid early, before the slab, the drive or the patio, and why it is worth getting right while the ground is open.

Johns Groundwork Services prepares new drainage for homeowners, builders and developers across Surrey, South London and West Sussex. We dig the trenches, lay and bed the pipework, set the chambers and soakaways and prepare the levels, working to the drainage drawing from your architect or engineer, with our own mini digger and larger excavators and a team that brings more than fifty years of combined experience.

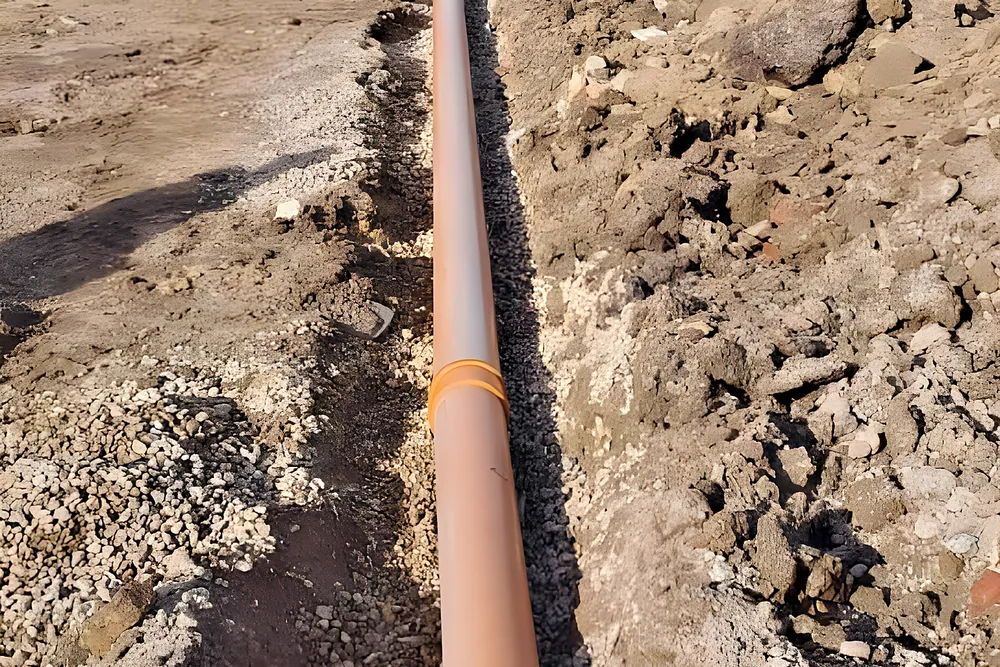
An orange drainage pipe laid in a narrow trench
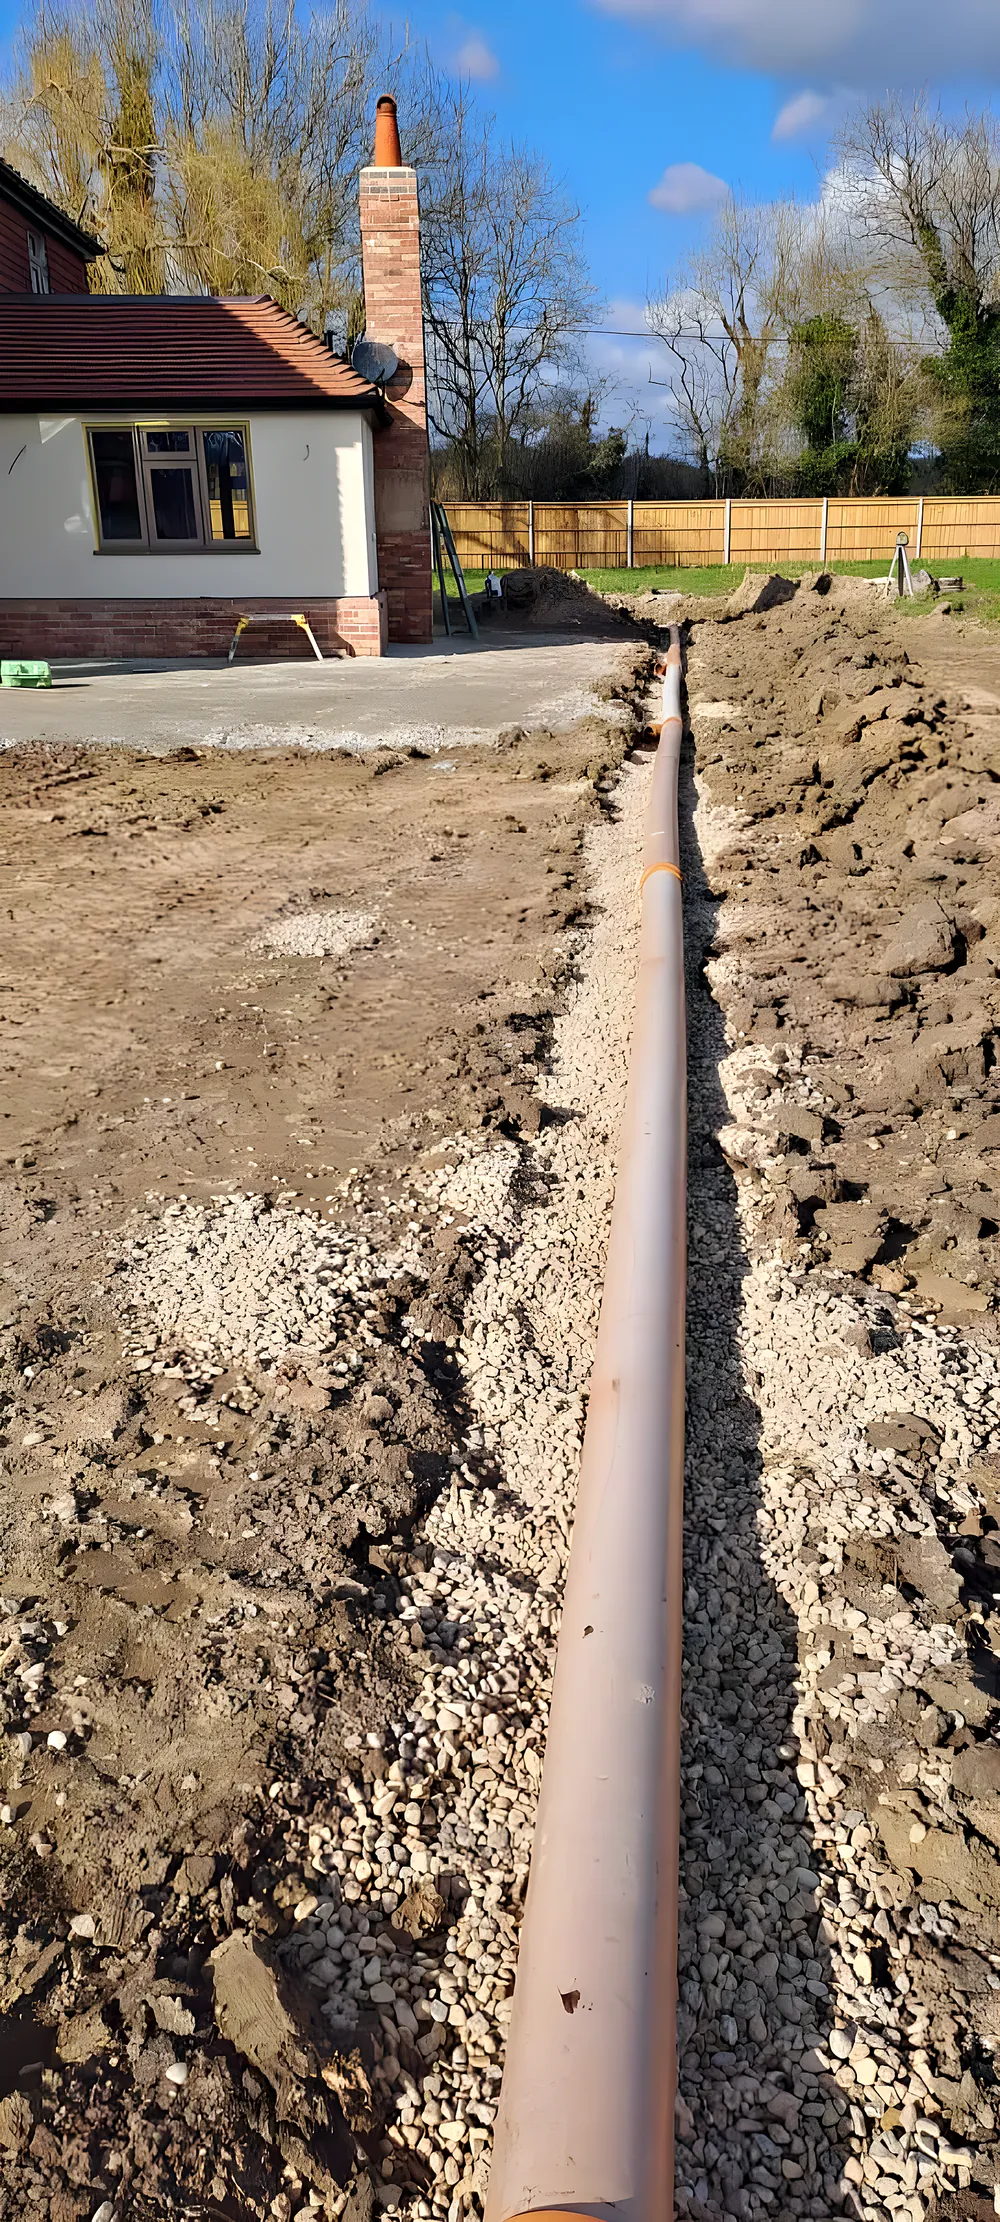
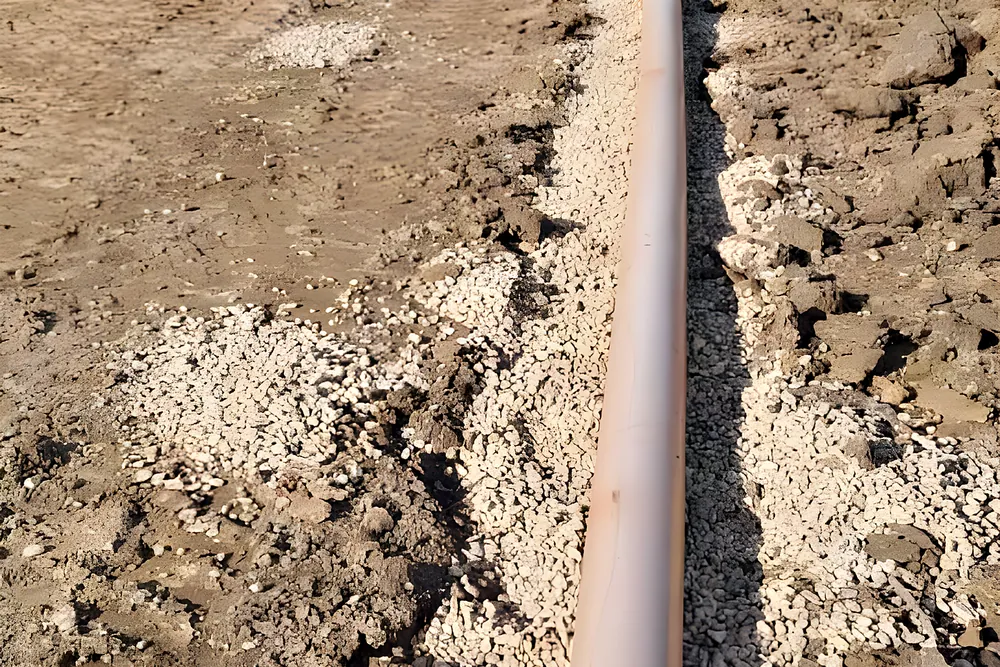
A drainage trench with the pipe laid in it

01 / 06

Foul and Surface Water, Kept Apart

Most jobs have two kinds of drainage. Foul water comes from toilets, baths, showers, sinks, dishwashers and washing machines. Surface water is rain from roofs, drives and paved areas. They run in separate pipes, and the drawing shows where each one goes.

Approved Document H, the government guidance behind the drainage part of the Building Regulations, puts surface water into a soakaway or other infiltration system wherever that is practicable. A watercourse comes next, and that can need consent from the Environment Agency. A sewer is the last choice.

Falls matter as much as the route. The same guidance sets a minimum fall of 1:80 for a 100mm foul drain serving at least one WC, and a minimum of 1:100 for 75mm and 100mm rainwater drains. We set out each run from the levels on the drawing and check the fall along the trench as we dig, so nothing ends up flat or back falling.
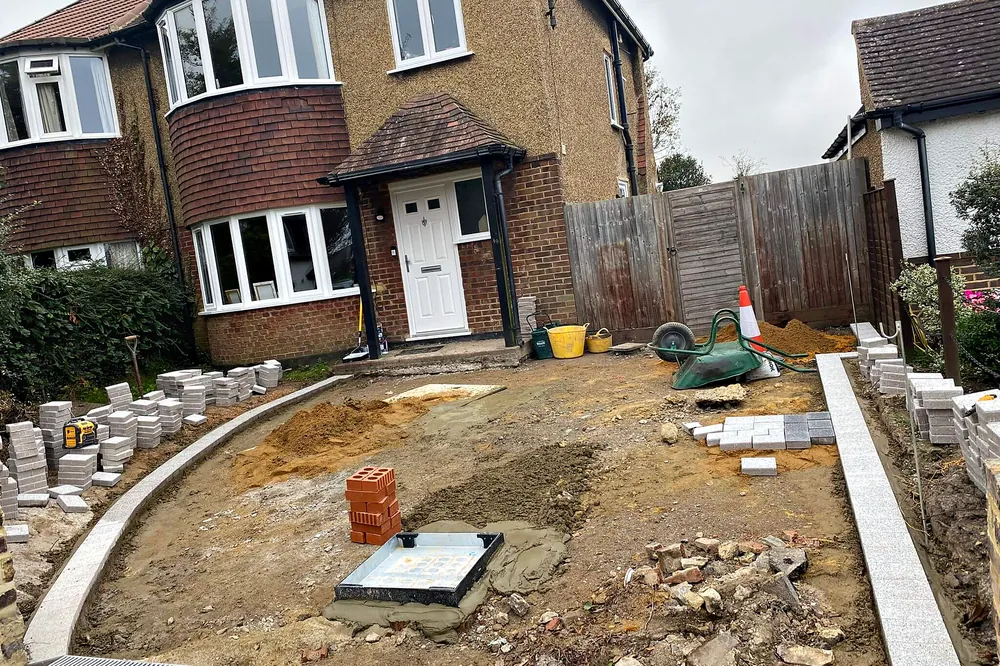
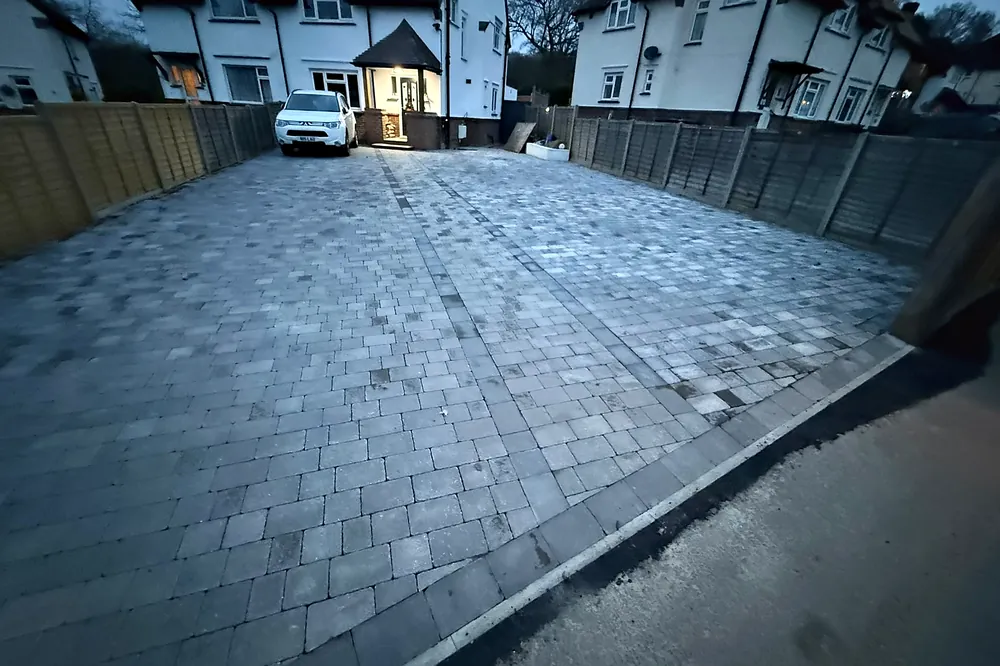
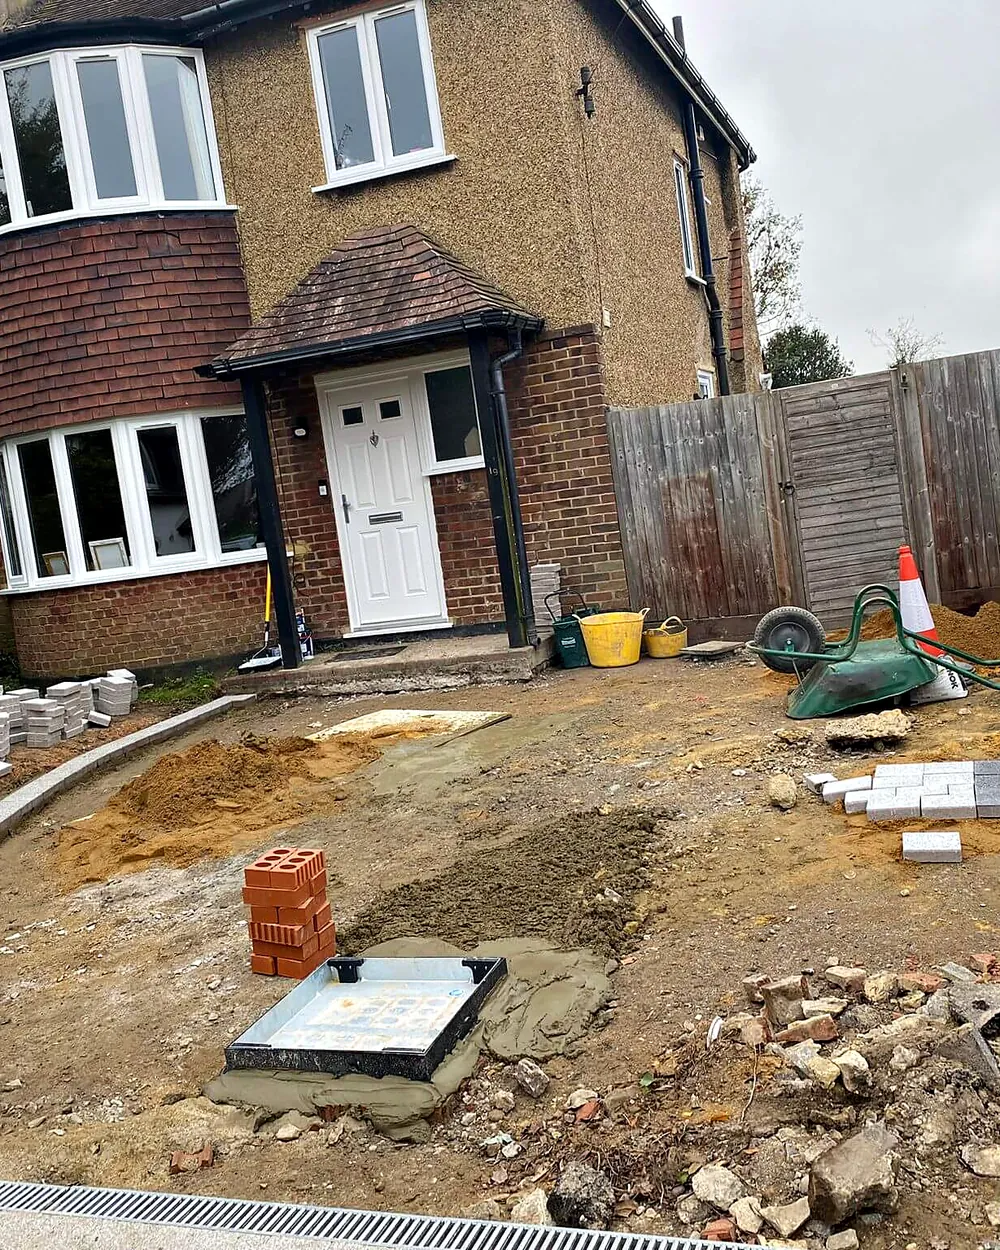
New edging set around a dug out front drive, the inspection chamber raised

02 / 06

Trenches, Bedding and Backfill

A drain is only as good as the bed it lies on. We trim the trench bottom to line and level, lay the pipe on granular bedding, surround it as the design requires and backfill in layers. Plastic pipes flex under load, so the bedding and backfill are what hold their shape.

Where the pipe cannot have the cover the guidance recommends, for example under a shallow drive, it is protected with a reinforced concrete slab over a layer of granular material. A drain passing under a building needs at least 100mm of granular or other flexible fill all round it.

Trenches near a house need care. A drain trench should not go deeper than a nearby foundation unless it is filled with concrete to the right level, and pipes passing through a wall or footing are built in with short rocker pipes or through an opening with clearance all round. After laying, new drains are tested for water tightness with an air test or a water test.

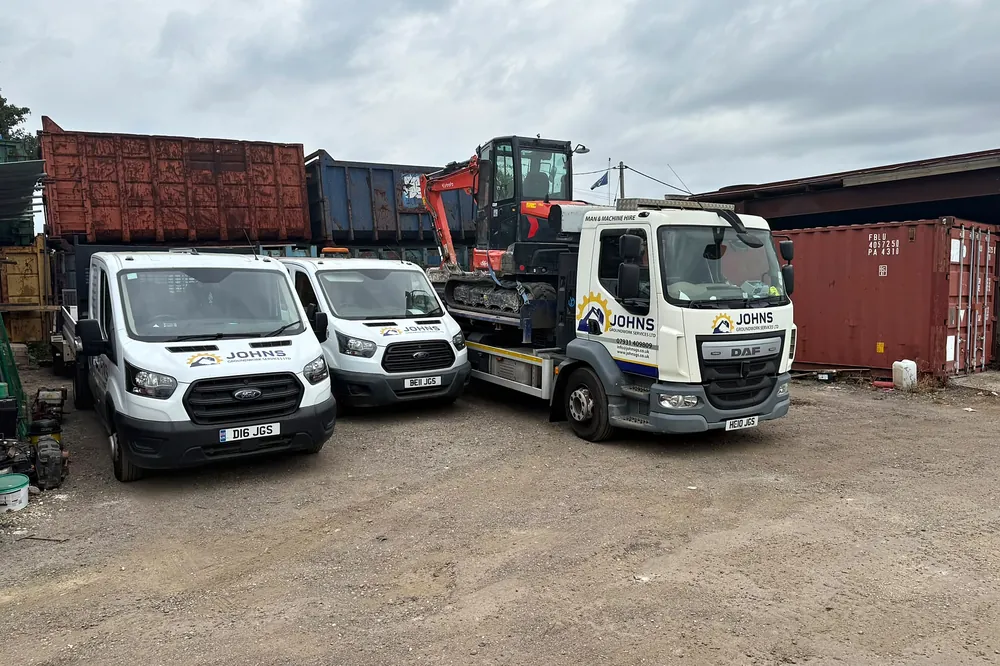
Johns vans and the lorry with a Kubota on the back in the yard

03 / 06

Inspection Chambers and Access

Every drain has to be clearable. Approved Document H asks for an access point at or near the head of each run, at a bend, at a change of gradient, at a change of pipe size and at most junctions. That access can be a rodding eye, an access fitting, an inspection chamber or, on deep runs, a manhole.

We set the chambers as the pipework goes in, bedded and aligned with the runs. When a new drive or patio raises or lowers the finished ground, existing covers are reset to the new level at the same time, so they sit flush with the surface rather than becoming a trip or a puddle.

  • Rodding eyes at the head of short runs
  • Inspection chambers at bends and junctions
  • Existing covers raised or lowered to new levels
  • Gullies and channels for drives and yards

04 / 06

Soakaways and Soakage Testing

A soakaway lets rainwater back into the ground, but only where the ground will take it. Approved Document H says an infiltration device should not be built within 5m of a building or road, in unstable land, or where the water table reaches its base at any time of year.

For roofs and paving over 25 square metres, soakaways are sized to BRE Digest 365. The test behind that design is a trial pit dug where the soakaway will go, filled with water and timed as it drains from three quarters full to a quarter full, three times over, with the slowest result used for the sizing.

We can dig the trial pit and fill it for the test, then build the soakaway the designer specifies, whether a rubble filled pit, a pit lined with perforated ring units or another design. Heavy clay can show that a soakaway will not work at all, and it is far better to learn that before the extension is built than after.

05 / 06

Connections, Public Sewers and Building Over Them

New runs usually join an existing drain or a public sewer. Thames Water, for example, asks for its permission when you connect directly to a public sewer, inspects that connection, and expects the work finished and the connection point open on the day it visits. Connecting through a private drain also needs the drain owner's consent.

Sewers often run under back gardens, which matters for extensions. Thames Water and Southern Water both ask for a build over application before you build within 3 metres of a public sewer, and Thames Water also within 1 metre of a public lateral drain. Planning permission does not replace that agreement, and it should be in place before work starts.

Before any of that is fixed, we find out what is really in the ground. Buried cables and pipes are located before we dig, following the HSE guidance HSG47, and we open trial holes at the connection point so the depth and direction of the existing run are known and the new falls will work.

06 / 06

Land Drains for Wet Gardens

Some gardens stay wet all winter, particularly on clay. A land drain is a perforated pipe laid in a gravel filled trench, set to a gentle fall across the wettest ground and taken to somewhere the water can go, such as a soakaway or a ditch. Discharging into a watercourse can need Environment Agency consent.

Land drains are best laid before a new lawn, patio or path, while the digger is already there and the levels are being set. We plan the runs around trees, services and the finished design, so the drain does its job without being dug up again later.

What is included

What Our Drainage Preparation Includes

  1. 01

    Trenches Dug to Falls

    Runs set out from the drawing and dug to line and level, with the fall checked along the trench as the dig goes.

  2. 02

    Pipework Laid and Bedded

    Foul and surface water pipes laid on granular bedding, surrounded and backfilled in layers so they hold their shape under load.

  3. 03

    Chambers and Rodding Access

    Inspection chambers and rodding points at the heads of runs, bends and junctions, and existing covers reset to new levels.

  4. 04

    Soakaways Built to Design

    Trial pits dug for the soakage test and the soakaway built where and how the designer specifies, at least 5m from the house.

  5. 05

    Connections to Existing Runs

    Trial holes at the connection point, new runs joined to existing drains, and connections left open where an inspection is needed.

  6. 06

    Spoil Taken Away

    The dig loaded into our own grab lorry and taken away legally, as an upper tier waste carrier registered as CBDU416264.

How the job runs

How a Drainage Job Runs on Site

  1. 01

    Site Visit and Drawings

    We look at the ground, the access and the existing drains, and work from your architect's or engineer's drainage layout.

  2. 02

    Find What Is Already There

    Buried services are located and trial holes opened at the connection points, so depths and directions are known before we commit.

  3. 03

    Dig, Lay and Bed

    Trenches are dug to falls, the pipework is bedded and jointed, and chambers and soakaways go in as the runs progress.

  4. 04

    Test and Inspect

    The new drains are tested for water tightness, and runs are left open for building control or the water company when they need to see them.

  5. 05

    Backfill and Clear Up

    Trenches are backfilled and compacted, the levels are left ready for the slab or surface, and the spoil is taken away.

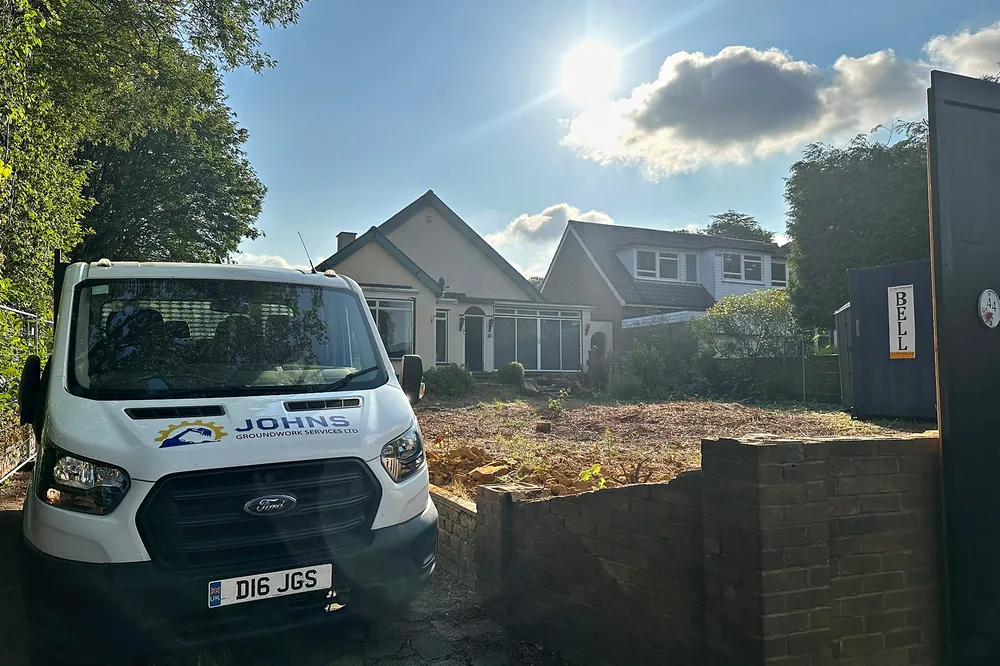
A cleared plot levelled between a house and the trees
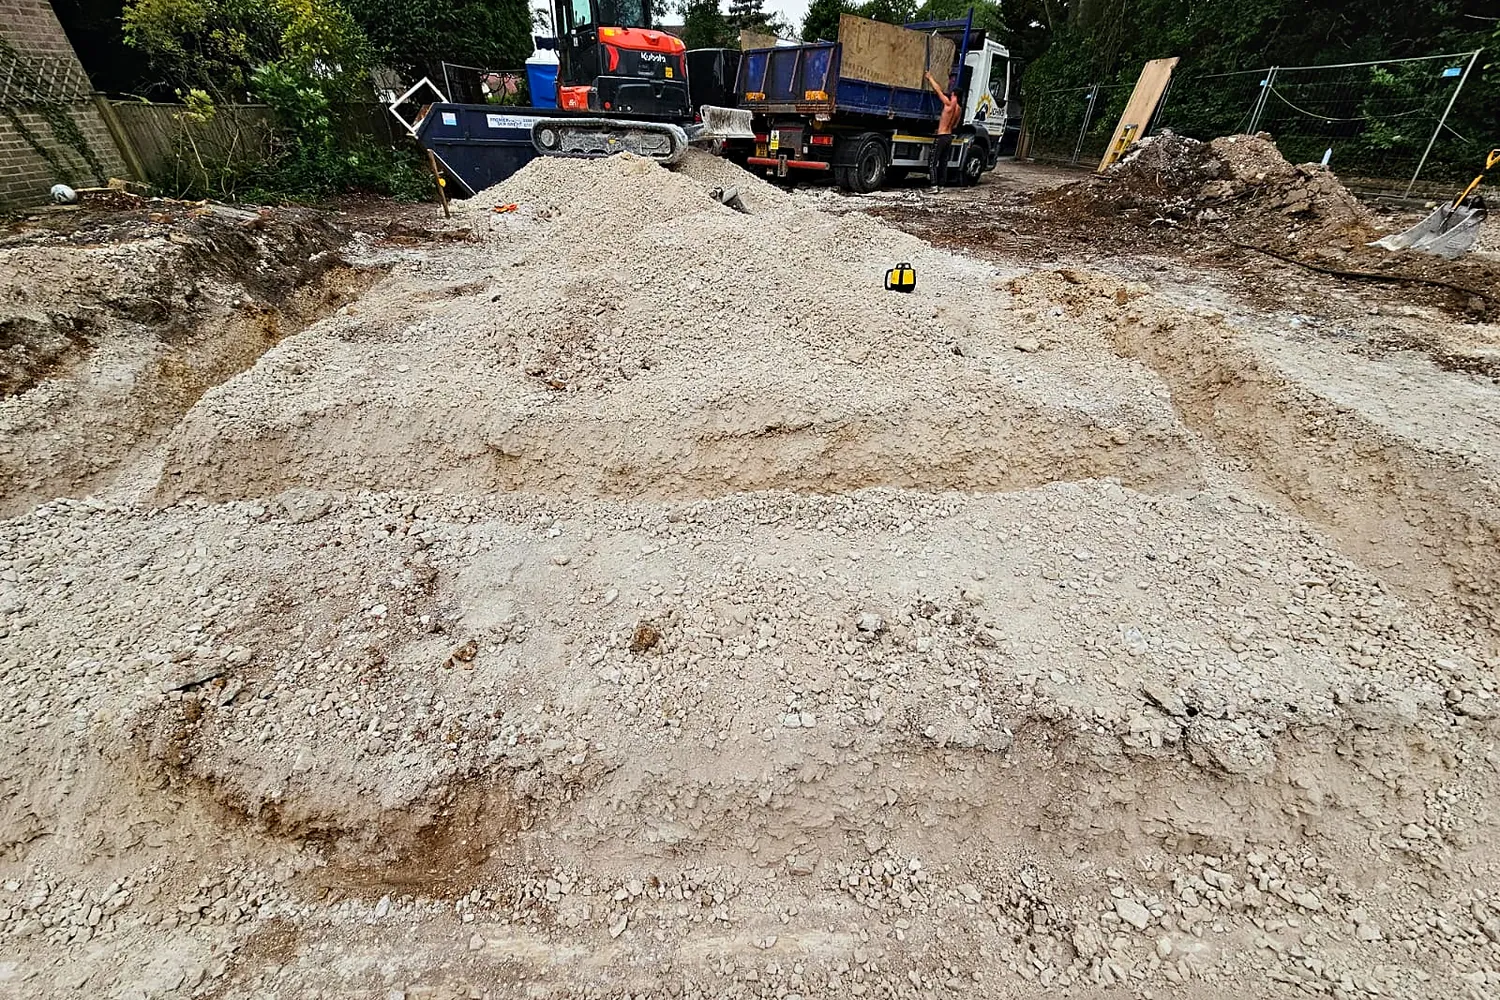
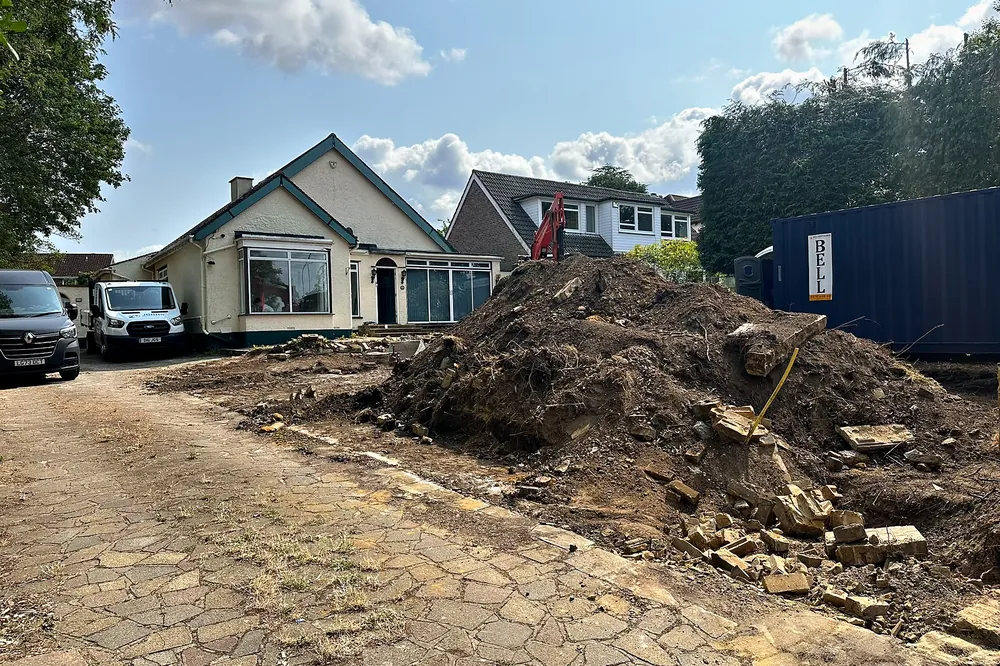
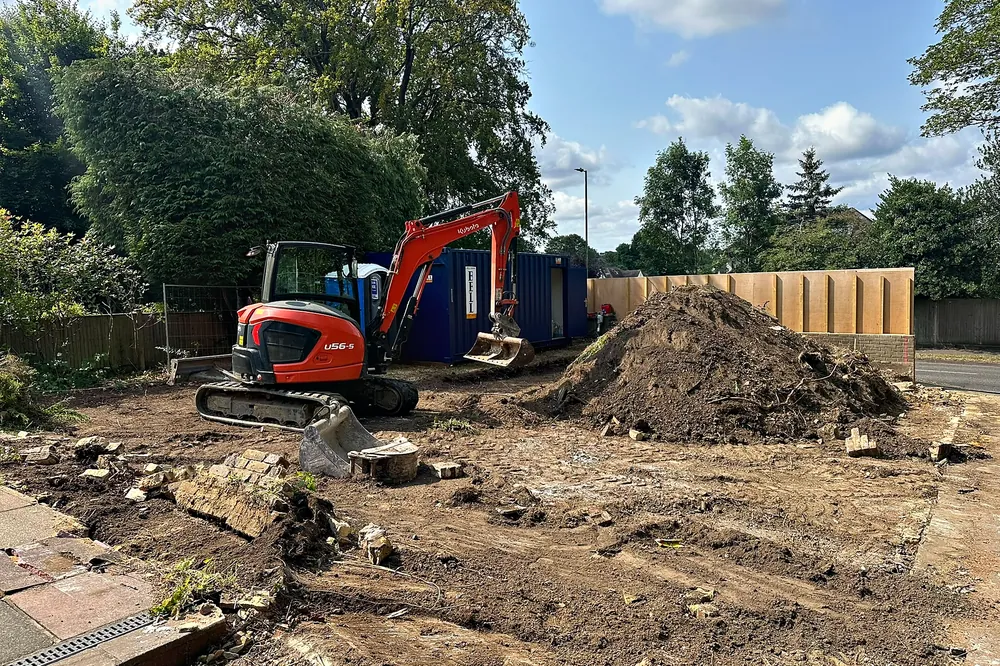
Spoil heaped on a cleared plot ready to load away

From our work

A Recent Job, Start to Finish

Groundworks

New Build Plot Groundworks

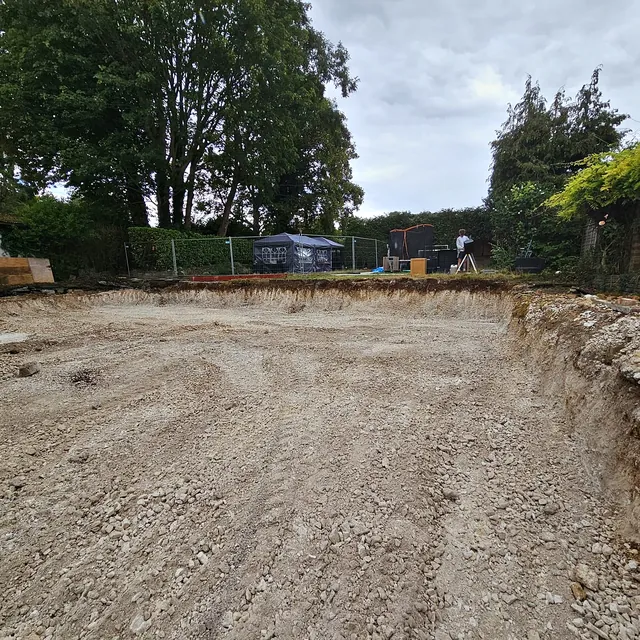
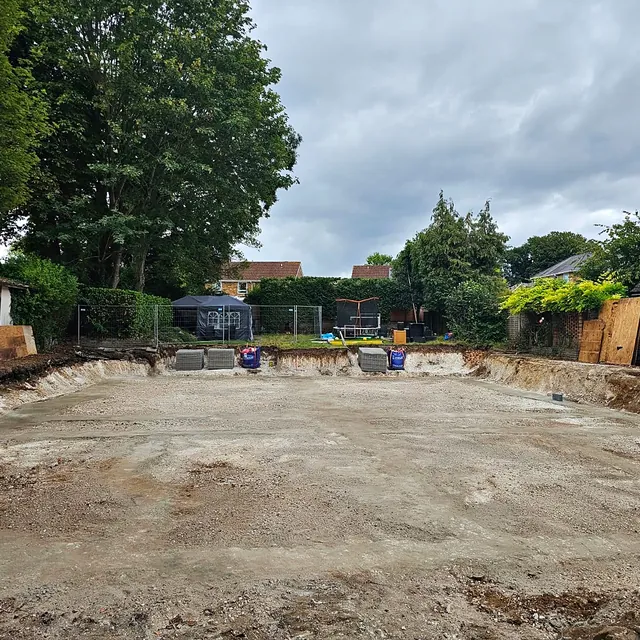
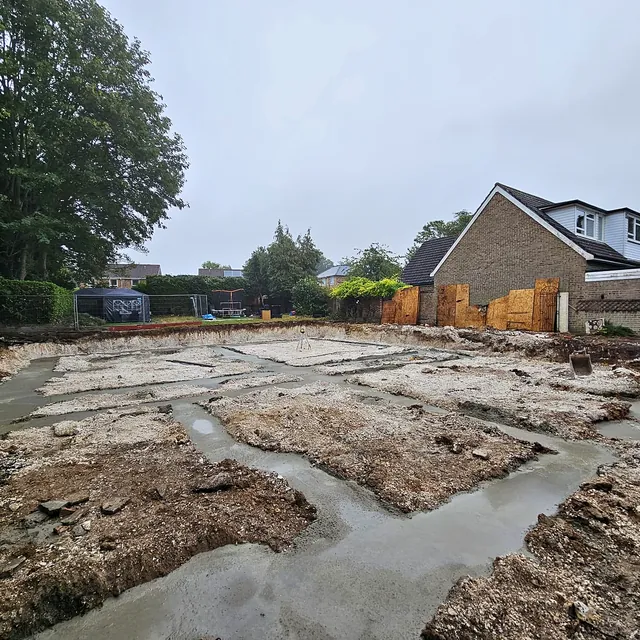
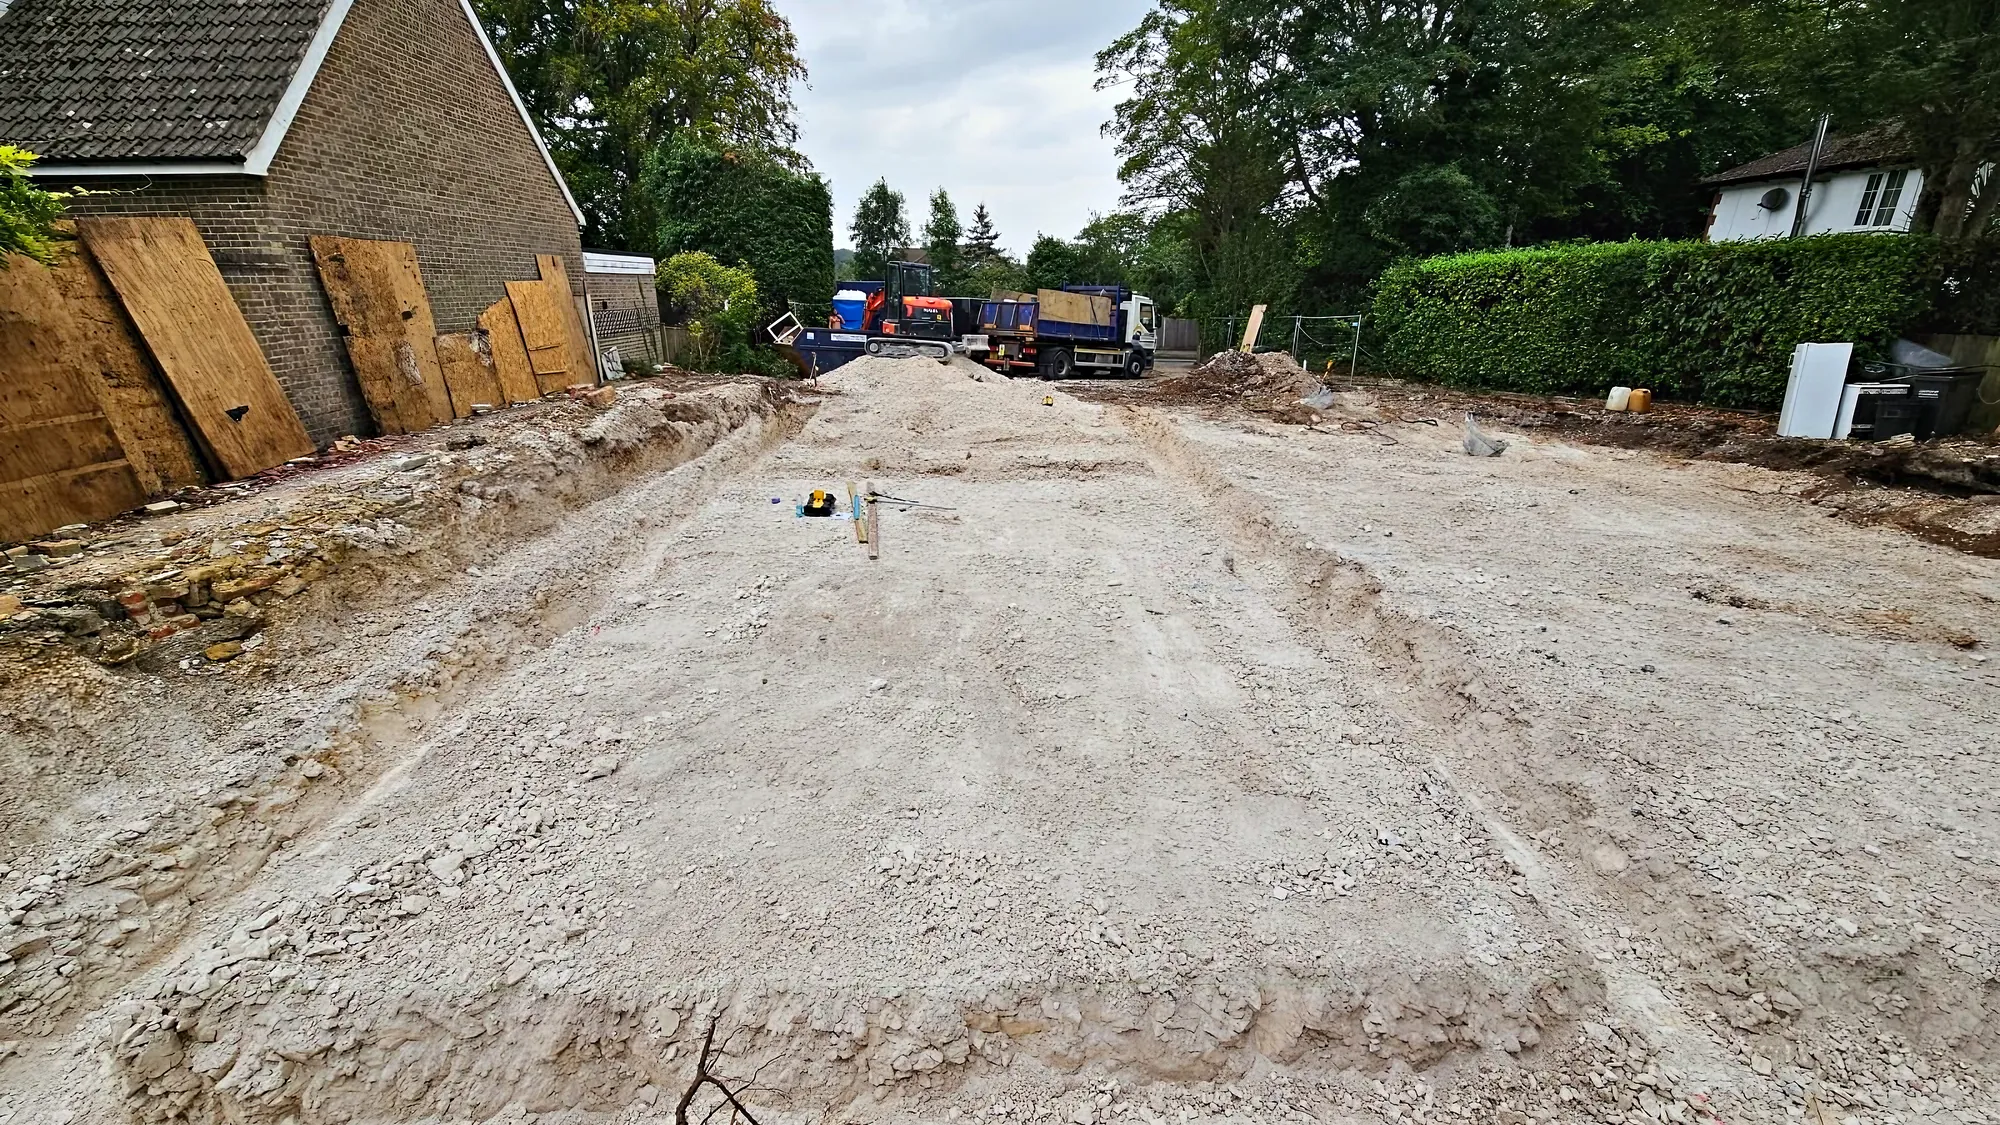
The cleared plot dug down to its new level, the spoil loaded away, the drainage runs set out and the footings poured for the new build.

A plot dug down to a reduced level with clean cut sides
A large plot excavated and levelled ready for the new build
Footings poured across a new build plot

Where we work

Drainage Preparation Near You

We carry out drainage preparation across East Surrey, South London and West Sussex. Every town here has its own page.

Questions

Questions About Drainage Preparation

Do New Drains Need Building Regulations Approval?

Usually, yes. The Planning Portal says a new drainpipe, manhole or associated fitting will normally need approval under the Building Regulations, while like for like replacement normally does not. Your architect or builder makes the application, and we lay the drainage to the approved design.

Can Rainwater Go into My Foul Drain?

Generally not on new work. Approved Document H puts surface water into a soakaway first where that is practicable, then a watercourse, and only then a sewer. Foul and surface water are run separately, and the drawing shows where each one goes.

Will a Soakaway Work in My Garden?

It depends on the ground. A soakage test in a trial pit shows how quickly the water drains away, and the soakaway is sized from the result. It also needs to sit at least 5m from the house or a road, so some smaller gardens rule one out.

There Is a Sewer Under My Garden. Can I Still Extend?

Often, but you will usually need the water company's agreement before building within 3 metres of a public sewer. Thames Water and Southern Water both publish their build over processes, and Thames Water lets you view its sewer maps free of charge by appointment. Sort this out before work starts.

Do You Carry Out Drain Surveys or Unblocking?

No. We prepare and lay new drainage as part of the groundworks for extensions, new builds, drives and gardens. For camera surveys or clearing blockages in an existing system, a drainage specialist is the right call.

Do You Take the Spoil Away?

Yes. Spoil from the trenches is loaded into our own 16 tonne grab lorry, with tippers sourced for bigger jobs, and taken away under our upper tier waste carrier registration, CBDU416264. Where the soil is clean and the design allows, some of it can stay on site.

A demolition plot cleared and levelled to firm ground

Free site visits · Free quotations

Plan Your Drainage Before You Build

Send us the drawing, or tell us what you are building and where the existing drains run, and we will arrange a free site visit and a free quotation. Call 07931 409809, message us on WhatsApp, or email info@johnsgs.co.uk.